19427 Atasca Oaks Drive, Humble, TX, 77346

Save
Ask
Tour
Hide
Share
$335,000
New Listing

19427 Atasca Oaks Drive
Humble, TX 77346

For Sale|Single Family Residence|Active
4
Beds
3
Total Baths
2
Full Baths
1
Partial Bath
3,056
SqFt
$110
/SqFt
1991
Built
Subdivision:
Oaks Atascocita Sec 04
County:
Harris
Call Now: 832-334-3331
Is this the listing for you? We can help make it yours.
832-334-3331
19427 Atasca Oaks Drive19427 Atasca Oaks Drive19427 Atasca Oaks Drive19427 Atasca Oaks Drive
Save
Ask
Tour
Hide
Share

Mortgage Calculator

Monthly Payment (Est.)

Enter an interest rate to see your estimated monthly payment.
Calculator powered by Showcase IDX, a Constellation1 Company. Copyright ©2026 Information is deemed reliable but not guaranteed.

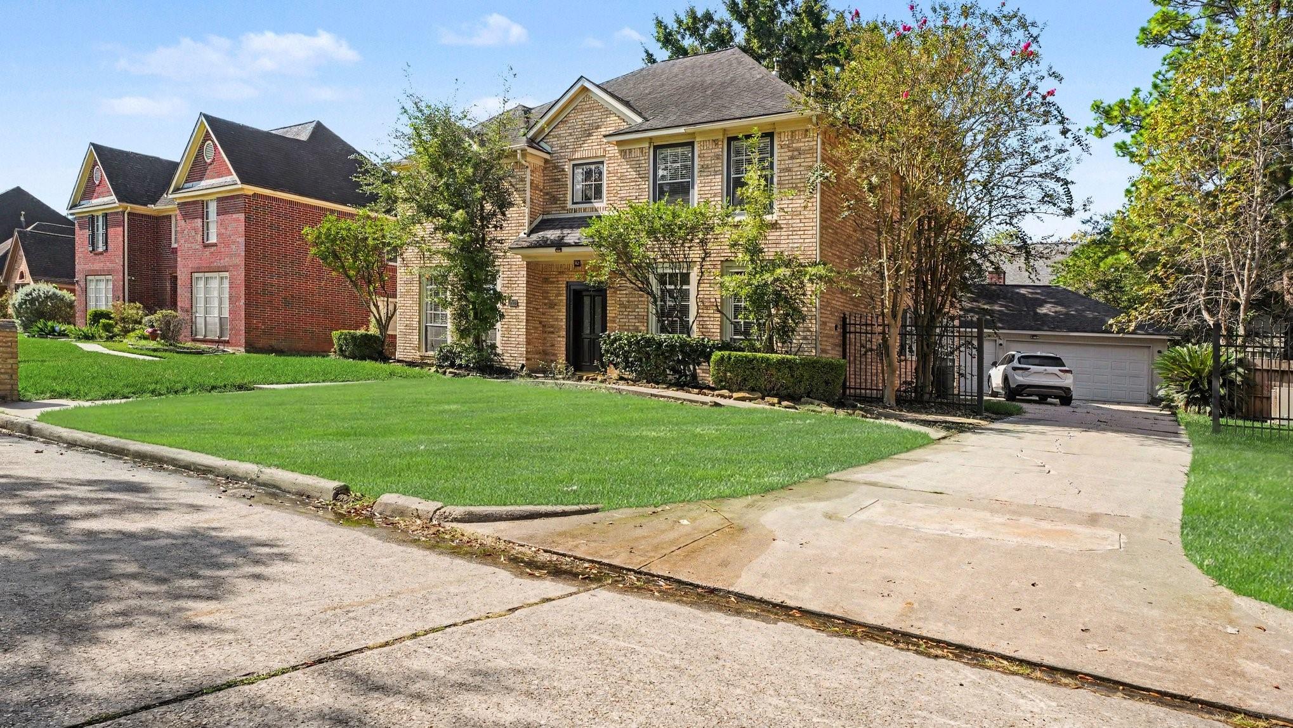
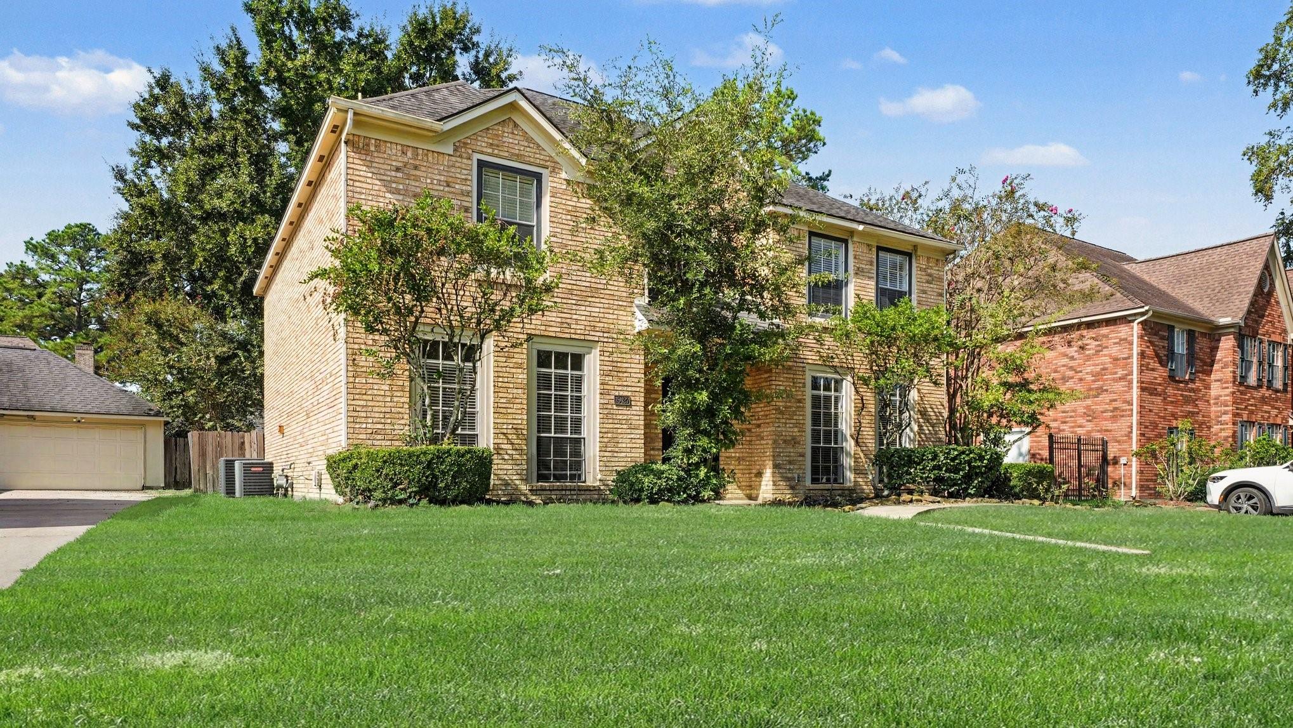
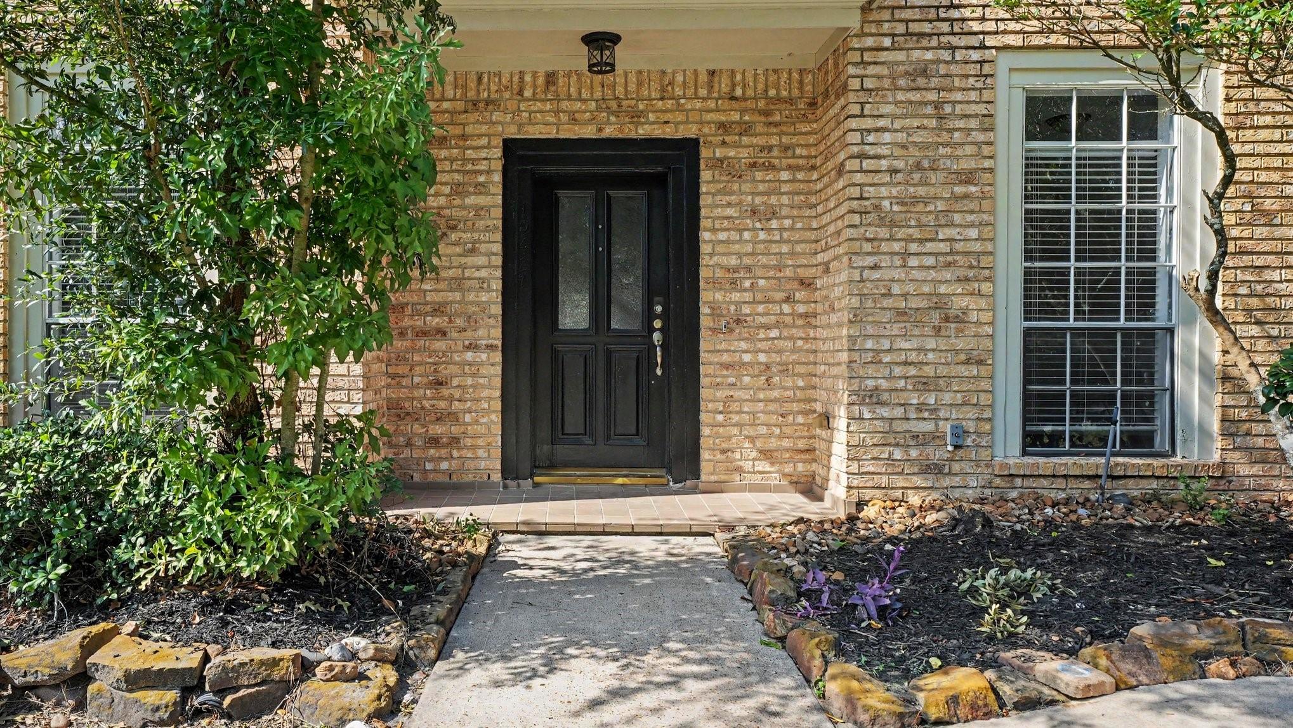
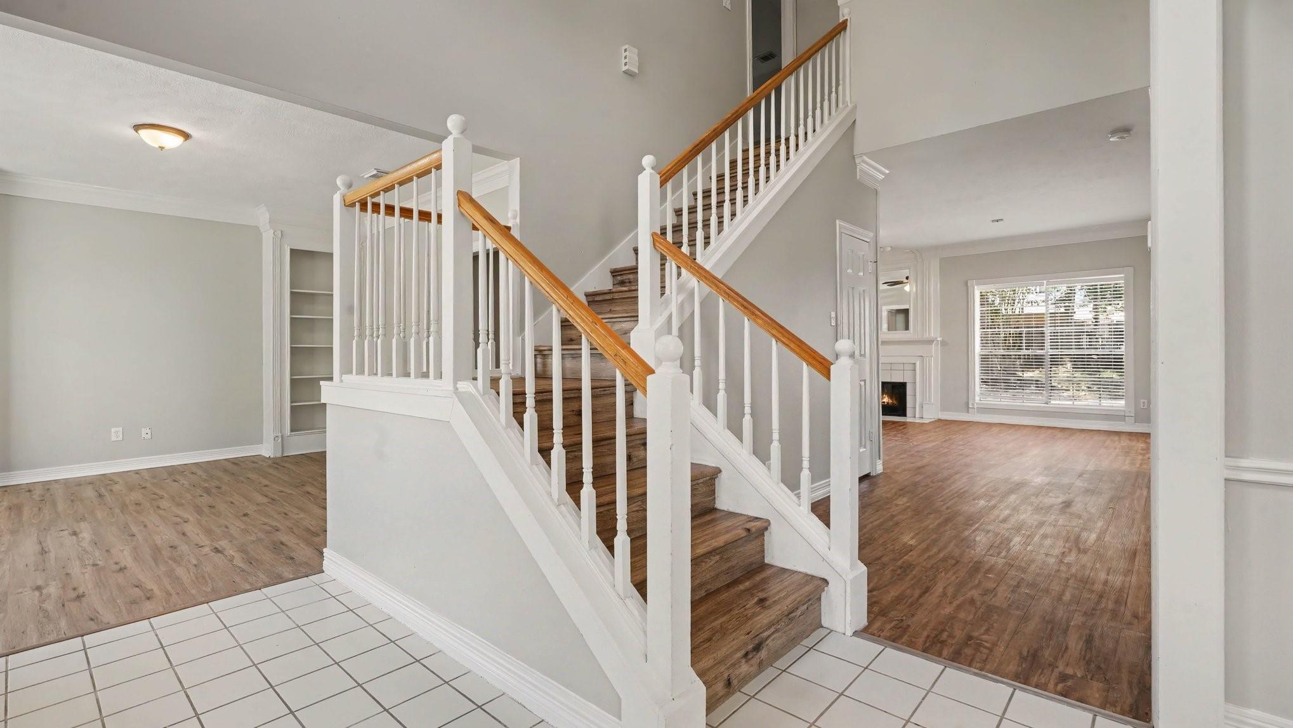
Located in the established Atasca Oaks community, this two-story charmer offers a welcoming brick exterior, mature trees, and classy curb appeal. Inside, the home features a flexible front living area with large windows and built-ins, ideal for a study, sitting room, or additional gathering space. The kitchen includes a center island, electric cooktop, and abundant white cabinetry, offering a modern look and connecting smoothly to the main living areas. The family room is highlighted by a fireplace, generous natural light, and direct access to the backyard. Upstairs is the oversized primary ensuite with a spacious bath that includes two closets, a separate shower, soaking tub, and dual-sink vanity. The backyard offers room for outdoor use, and the home is positioned near community parks, playground, pool, tennis and basketball courts. Also near schools and everyday conveniences, creating a balanced option for buyers seeking space and function in Atascocita.

Save
Ask
Tour
Hide
Share
Listing Snapshot
Price 
$335,000
Days On Site 
0 Days
Bedrooms 
4
Inside Area (SqFt) 
3,056 sqft
Total Baths 
3
Full Baths 
2
Partial Baths 
1
Lot Size 
0.1933 Acres
Year Built 
1991
MLS® Number 
33452462
Status 
Active
Property Tax 
$7,049
HOA/Condo/Coop Fees 
$46.08 monthly
Sq Ft Source 
N/A
Friends & Family
Recent Activity
3 hours agoListing updated with changes from the MLS®
3 hours agoListing first seen on site
General Features
Acres 
0.1933
Direction Faces 
Northeast
Disclosures 
No Disclosures
Foundation 
Slab
Garage 
Yes
Garage Spaces 
3
Parking 
Detached
Parking Spaces 
3
Property Sub Type 
Single Family Residence
Sewer 
Public Sewer
SqFt Total 
3056
Style 
Traditional
Water Source 
Public
Interior Features
Appliances 
OvenMicrowaveElectric CooktopDishwasherRefrigeratorCooktop
Cooling 
Ceiling Fan(s)Electric
Fireplace 
Yes
Fireplaces 
1
Flooring 
TileVinyl
Heating 
Natural Gas
Interior 
Crown MoldingHigh CeilingsPantryKitchen IslandDouble VanitySoaking Tub
Laundry Features 
Gas Dryer Hookup
Window Features 
Window Coverings
Bedroom 
Dimensions - 10x13Level - SecondArea - 130
Family Room 
Dimensions - 13x14Level - FirstArea - 182
Save
Ask
Tour
Hide
Share
Exterior Features
Construction Details 
BrickWood Siding
Fencing 
Back Yard
Lot Features 
Back YardSubdivided
Patio And Porch 
PorchPatio
Roof 
Composition
Windows/Doors 
Window Coverings
Community Features
Association Amenities 
Basketball CourtPoolTennis Court(s)Recreation Facilities
Association Fee 
$553.0
Association Fee Frequency 
Annually
MLS Area 
1
School District 
29 - Humble
Financing Terms Available 
CashConventionalFHAVA Loan
Roads 
Asphalt
Schools
School District
29 - Humble
Elementary School
Oaks Elementary School
Middle School
Timberwood Middle School
High School
Atascocita High School
Listing courtesy of Central Metro Realty [email protected]

IDX information is provided exclusively for consumers’ personal, non-commercial use. It may not be used for any purpose other than to identify prospective properties consumers may be interested in purchasing. This data is deemed reliable but is not guaranteed accurate by the MLS.

Data provided by HAR.com © 2026. All information provided should be independently verified.

Neighborhood & Commute
Source: Walkscore
Save
Ask
Tour
Hide
Share