1112 Kendall Jackson, Comfort, TX, 78013

Save
Ask
Tour
Hide
Share
$830,000
1 Day On Site

1112 Kendall Jackson
Comfort, TX 78013

For Sale|Single Family Residence|Active
3
Beds
3
Total Baths
3
Full Baths
2,205
SqFt
$376
/SqFt
2008
Built
Subdivision:
Woodridge Estates
County:
Kendall
Call Now: 832-334-3331
Is this the listing for you? We can help make it yours.
832-334-3331
1112 Kendall Jackson1112 Kendall Jackson1112 Kendall Jackson1112 Kendall Jackson
Save
Ask
Tour
Hide
Share

Mortgage Calculator

Monthly Payment (Est.)

$3,787
Calculator powered by Showcase IDX, a Constellation1 Company. Copyright ©2026 Information is deemed reliable but not guaranteed.

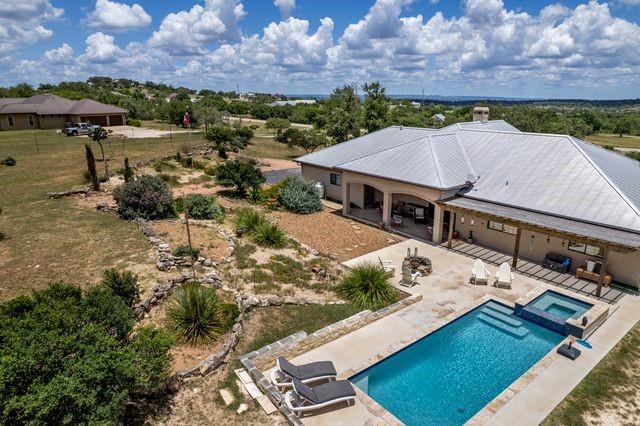
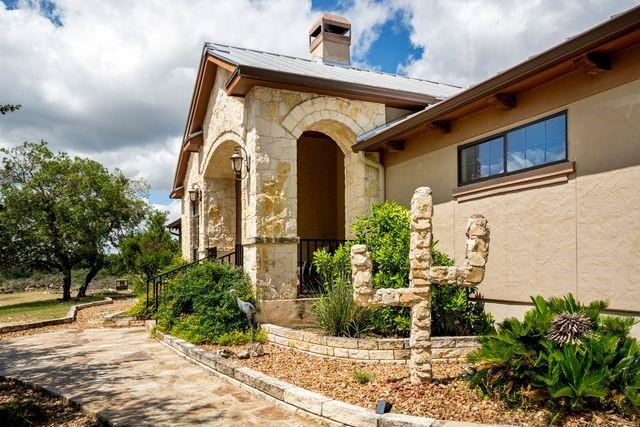
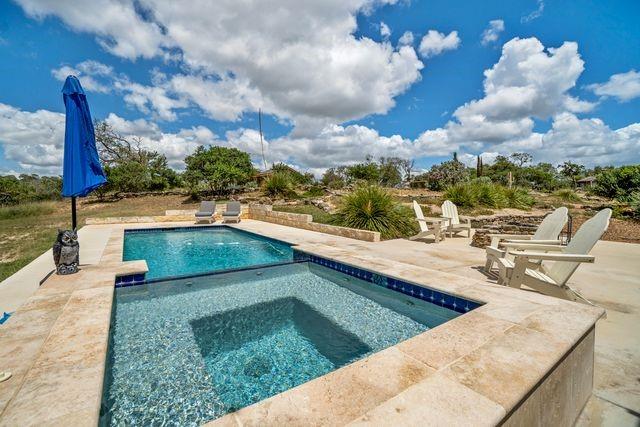
3/3 on 4.25 ACRES! Comfort 8 minutes, Boerne 20, Kerrville 23, Fredricksburg 30, San Antonio 30. Historic, walkable towns, fine dining, antiques, San Antonio Riverwalk, all amenities. 5-star medical care Boerne & Kerrville. New Peterson Medical Clinic Comfort. 4.25 acres, privacy & peace. Horses permitted. Family room: Large arched window, vaulted ceiling, beams, and fireplace. Open-concept design entering dining room. Kitchen: 3 year old Bosch dishwasher, Dukar propane gas stovetop, butcher block top island, loads of cabinets, soft-close drawers, Spanish tile counters. Roof 2021. Low maintenance heated pool, hot tub, hand-hewn rock fire pit, air conditioned storage room adjacent to garage. Trane A/C 2 year old. Double paned windows. New Floors: manufactured hardwood, Saltillo tile. 10’ ceilings. Water softener filtration system. 2 new 50-gallon electric water heaters. 2022: toilets, fixtures, shower, tub, tile, baseboards, floors, pool, kitchen, beams, and more. Wildlife abounds!

Save
Ask
Tour
Hide
Share
Listing Snapshot
Price 
$830,000
Days On Site 
1 Day
Bedrooms 
3
Inside Area (SqFt) 
2,205 sqft
Total Baths 
3
Full Baths 
3
Partial Baths 
N/A
Lot Size 
4.25 Acres
Year Built 
2008
MLS® Number 
32713069
Status 
Active
Property Tax 
$6,265
HOA/Condo/Coop Fees 
$12.08 monthly
Sq Ft Source 
N/A
Friends & Family
Recent Activity
12 hours agoListing updated with changes from the MLS®
yesterdayListing first seen on site
General Features
Acres 
4.25
Attached Garage 
Yes
Disclosures 
Sellers Disclosure
Foundation 
Slab
Garage 
Yes
Garage Spaces 
2
Parking 
AttachedGarage Door Opener
Parking Spaces 
2
Property Sub Type 
Single Family Residence
Sewer 
Septic Tank
SqFt Total 
2205
Style 
Other
Water Source 
Well
Interior Features
Appliances 
DisposalWater SoftenerMicrowaveGas RangeDishwasher
Cooling 
Ceiling Fan(s)Electric
Fireplace 
Yes
Fireplace Features 
OutsideGas Log
Fireplaces 
1
Flooring 
TileWood
Heating 
Heat Pump
Interior 
High CeilingsWalk-In Closet(s)Breakfast BarKitchen IslandEntrance FoyerPantryVaulted Ceiling(s)Soaking Tub
Laundry Features 
Electric Dryer HookupWasher Hookup
Spa 
Yes
Save
Ask
Tour
Hide
Share
Exterior Features
Construction Details 
StoneStucco
Lot Features 
Back YardSubdivided
Other Structures 
Shed(s)
Patio And Porch 
CoveredPorchPatio
Pool Features 
HeatedIn Ground
Private Pool 
Yes
Roof 
Metal
Spa 
Yes
Spa Features 
Private
Community Features
Association Dues 
145
Financing Terms Available 
CashConventionalFHAVA Loan
HOA Fee Frequency 
Annually
MLS Area 
83
School District 
430 - Comfort
Schools
School District
430 - Comfort
Elementary School
Comfort Elementary School
Middle School
Comfort Middle School
High School
Comfort High School
Listing courtesy of Eaton Real Estate Company,LLC [email protected]

IDX information is provided exclusively for consumers’ personal, non-commercial use. It may not be used for any purpose other than to identify prospective properties consumers may be interested in purchasing. This data is deemed reliable but is not guaranteed accurate by the MLS.

Data provided by HAR.com © 2026. All information provided should be independently verified.

Neighborhood & Commute
Source: Walkscore
Save
Ask
Tour
Hide
Share