
13034 Leader Street 962, Houston, TX, 77072
Save
Ask
Tour
Hide
$135,000
New Listing
13034 Leader Street 962Houston, TX 77072
For Sale|Townhouse|Active
2
Beds
2
Total Baths
2
Full Baths
1,188
SqFt
$114
/SqFt
1979
Built
Subdivision:
Wildflower Green T/H Sec 02
County:
Harris
Call Now: 832-334-3331
Is this the listing for you? We can help make it yours.
832-334-3331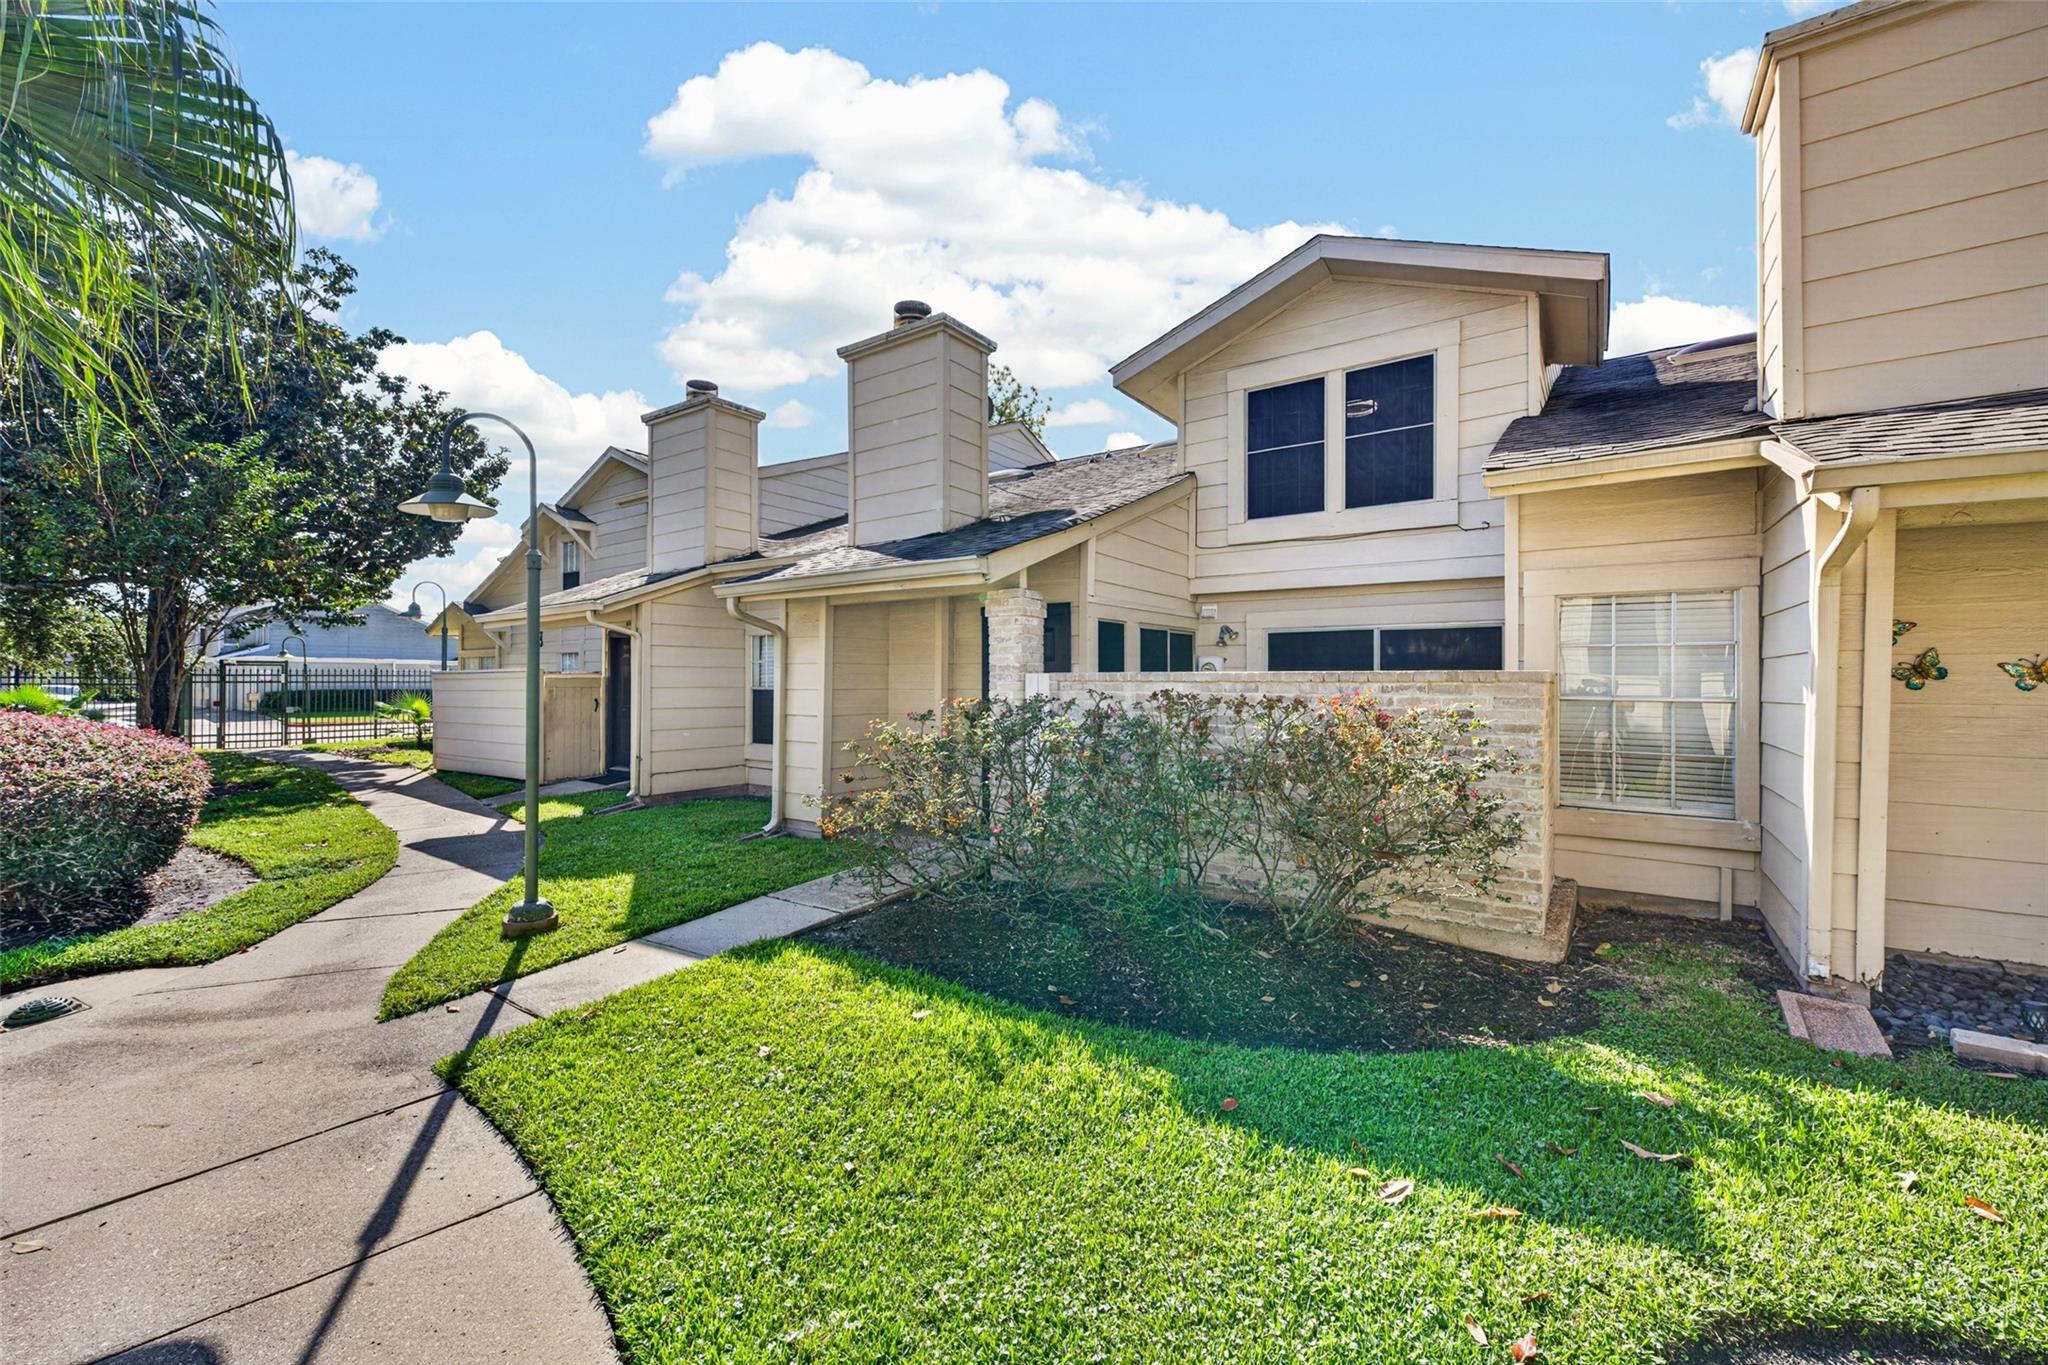
Save
Ask
Tour
Hide
Mortgage Calculator
Monthly Payment (Est.)
Enter an interest rate to see your estimated monthly payment.Calculator powered by Showcase IDX, a Constellation1 Company. Copyright ©2026 Information is deemed reliable but not guaranteed.
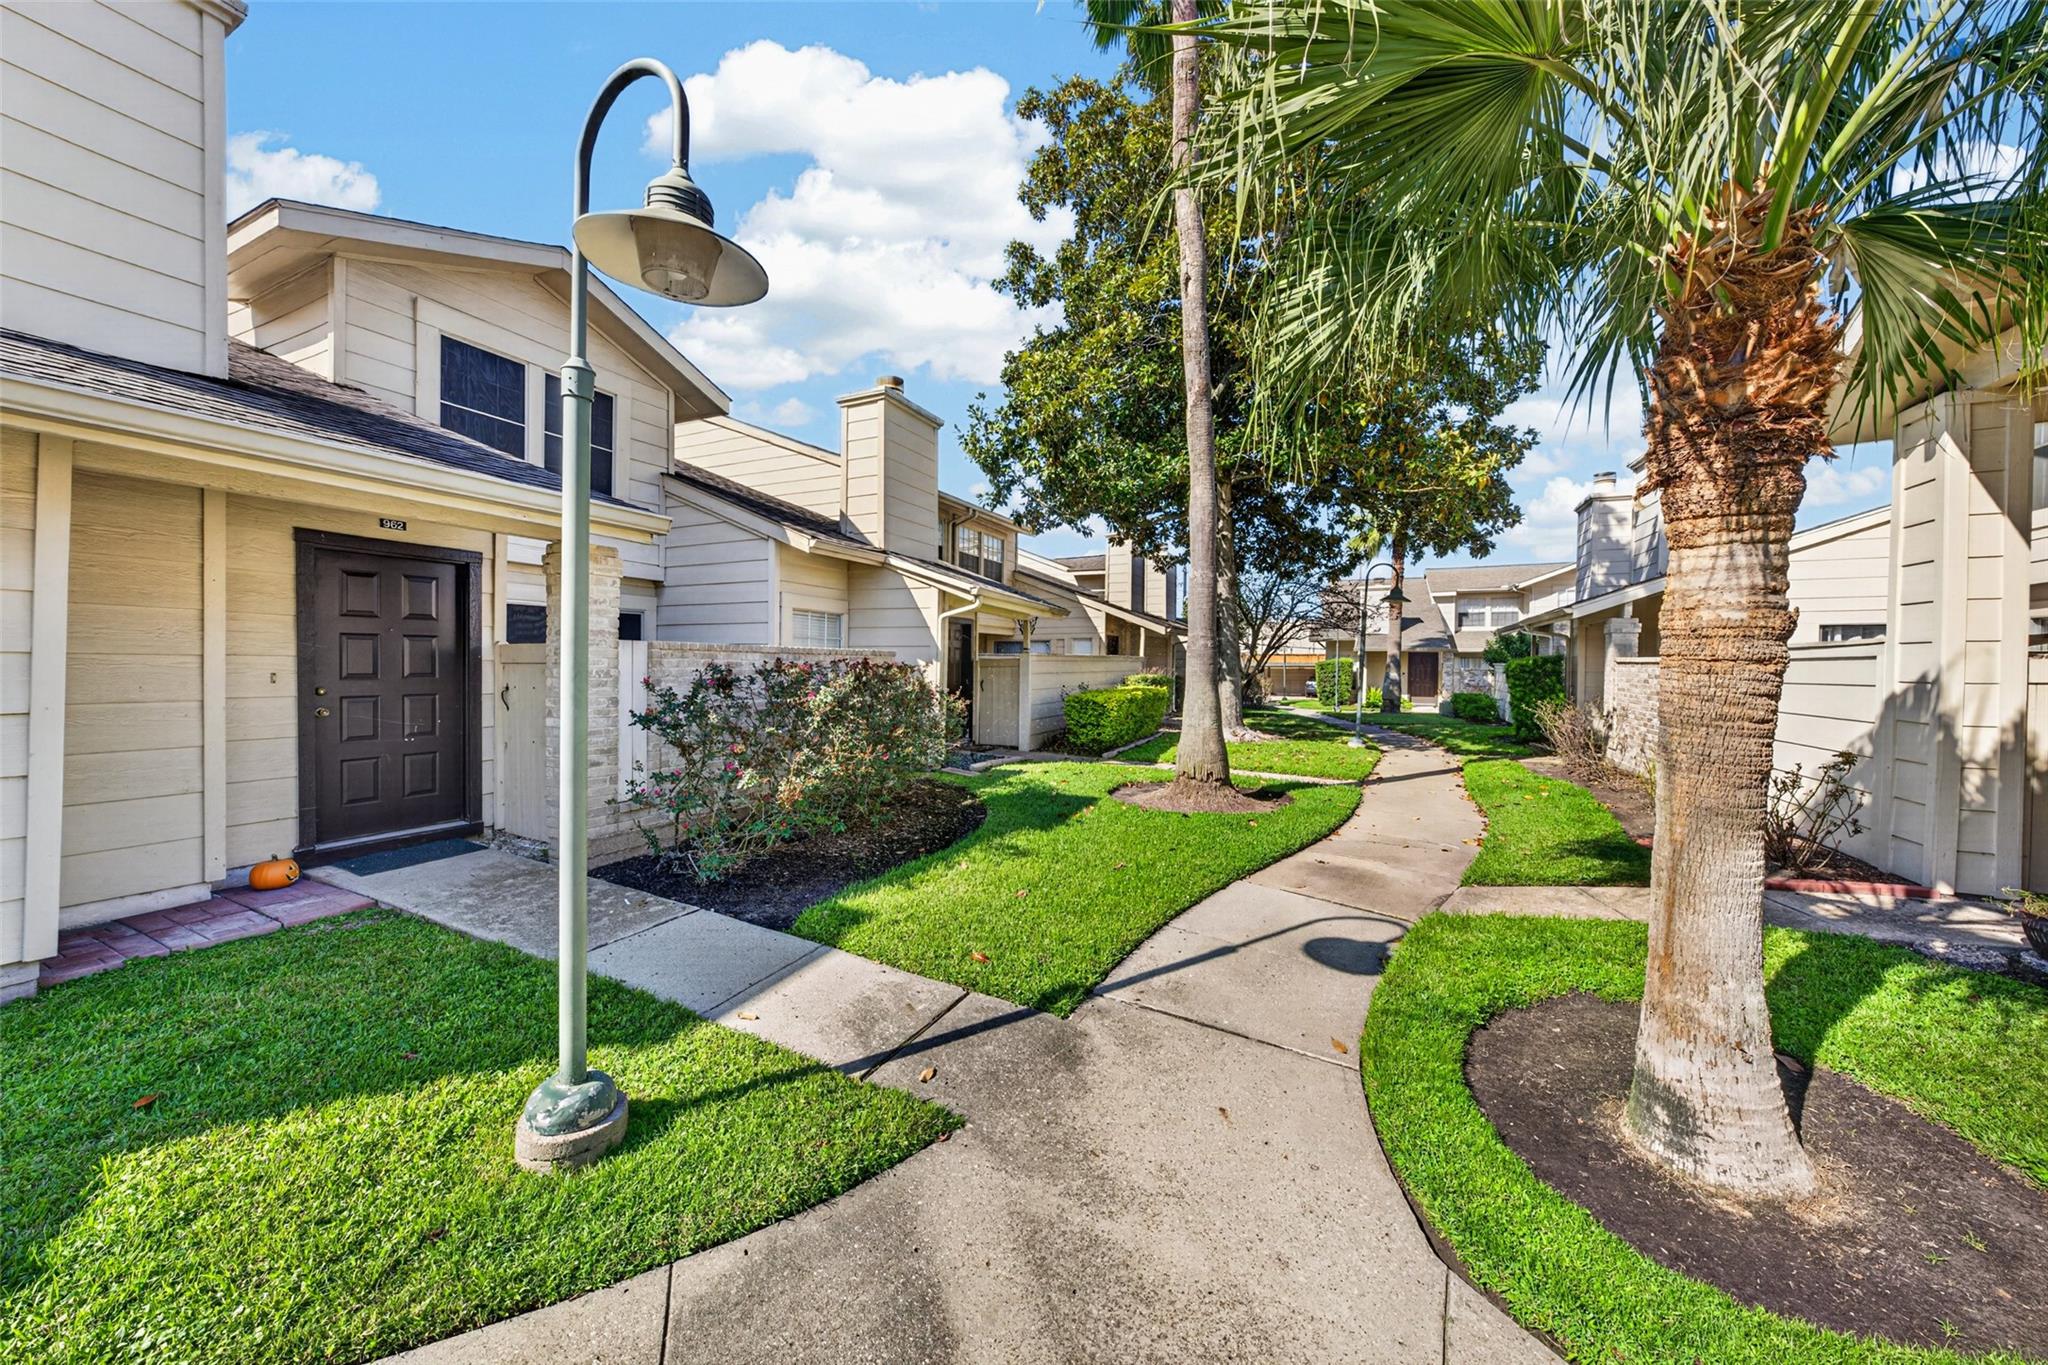
Welcome to this beautiful and move-in ready 2-bedroom, 2-bathroom condo located at 13034 Leader St #962. This vacant home features newly replaced flooring on the first floor, adding a fresh and updated feel to the main living area. The second floor offers comfortable carpeted spaces, including the bedrooms, providing warmth and privacy. The functional layout offers a comfortable living space perfect for everyday living and entertaining. With two spacious bedrooms, two full bathrooms, and a convenient location, this home is ready for its new owner. Schedule your showing today!
Save
Ask
Tour
Hide
Listing Snapshot
Price
$135,000
Days On Site
0 Days
Bedrooms
2
Inside Area (SqFt)
1,188 sqft
Total Baths
2
Full Baths
2
Partial Baths
N/A
Lot Size
0.0247 Acres
Year Built
1979
MLS Number
32333113
Status
Active
Property Tax
$3,093
HOA/Condo/Coop Fees
$256 monthly
Sq Ft Source
N/A
Friends & Family
Recent Activity
| 8 hours ago | Listing updated with changes from the MLS | |
| 19 hours ago | Listing first seen on site |
General Features
Acres
0.0247
Disclosures
Seller's Disclosure
Foundation
Slab
Garage
Yes
Garage Spaces
1
Number Of Stories
2
Parking
Detached
Parking Spaces
1
Property Sub Type
Townhouse
SqFt Total
1188
Style
Traditional
Water Source
Public
Interior Features
Appliances
DishwasherWasher/Dryer
Cooling
Electric
Fireplace
Yes
Fireplaces
1
Flooring
CarpetVinyl
Heating
Electric
Interior
Breakfast Bar
Bedroom
Dimensions - 14' × 11'Level - First
Dining Room
Dimensions - 10' × 9'Level - First
Kitchen
Dimensions - 10' × 10'Level - First
Living Room
Dimensions - 15' × 13'Level - First
Master Bedroom
Dimensions - 16' × 11'Level - Second
Save
Ask
Tour
Hide
Exterior Features
Construction Details
BrickWood Siding
Roof
Composition
Community Features
Association Fee
$256.0
Association Fee Frequency
Monthly
MLS Area
28
School District
2 - Alief
Financing Terms Available
CashConventionalFHAVA Loan
Schools
School District
2 - Alief
Elementary School
Mahanay Elementary School
Middle School
Killough Middle School
High School
Aisd Draw
Listing courtesy of Keller Williams Memorial [email protected]
IDX information is provided exclusively for consumers’ personal, non-commercial use. It may not be used for any purpose other than to identify prospective properties consumers may be interested in purchasing. This data is deemed reliable but is not guaranteed accurate by the MLS.
Data provided by HAR.com © 2026. All information provided should be independently verified.
IDX information is provided exclusively for consumers’ personal, non-commercial use. It may not be used for any purpose other than to identify prospective properties consumers may be interested in purchasing. This data is deemed reliable but is not guaranteed accurate by the MLS.
Data provided by HAR.com © 2026. All information provided should be independently verified.
Neighborhood & Commute
Source: Walkscore
Save
Ask
Tour
Hide
Did you know? You can invite friends and family to your search. They can join your search, rate and discuss listings with you.