3009 Sentineal Meadows Lane, Dayton, TX, 77535

Save
Ask
Tour
Hide
Share
$440,122
New Listing

3009 Sentineal Meadows Lane
Dayton, TX 77535

For Sale|Single Family Residence|Active
4
Beds
3
Total Baths
2
Full Baths
1
Partial Bath
2,572
SqFt
$171
/SqFt
2026
Built
Subdivision:
River Ranch Meadows
County:
Liberty
Call Now: 832-334-3331
Is this the listing for you? We can help make it yours.
832-334-3331
3009 Sentineal Meadows Lane3009 Sentineal Meadows Lane3009 Sentineal Meadows Lane3009 Sentineal Meadows Lane
Save
Ask
Tour
Hide
Share

Mortgage Calculator

Monthly Payment (Est.)

Enter an interest rate to see your estimated monthly payment.
Calculator powered by Showcase IDX, a Constellation1 Company. Copyright ©2026 Information is deemed reliable but not guaranteed.

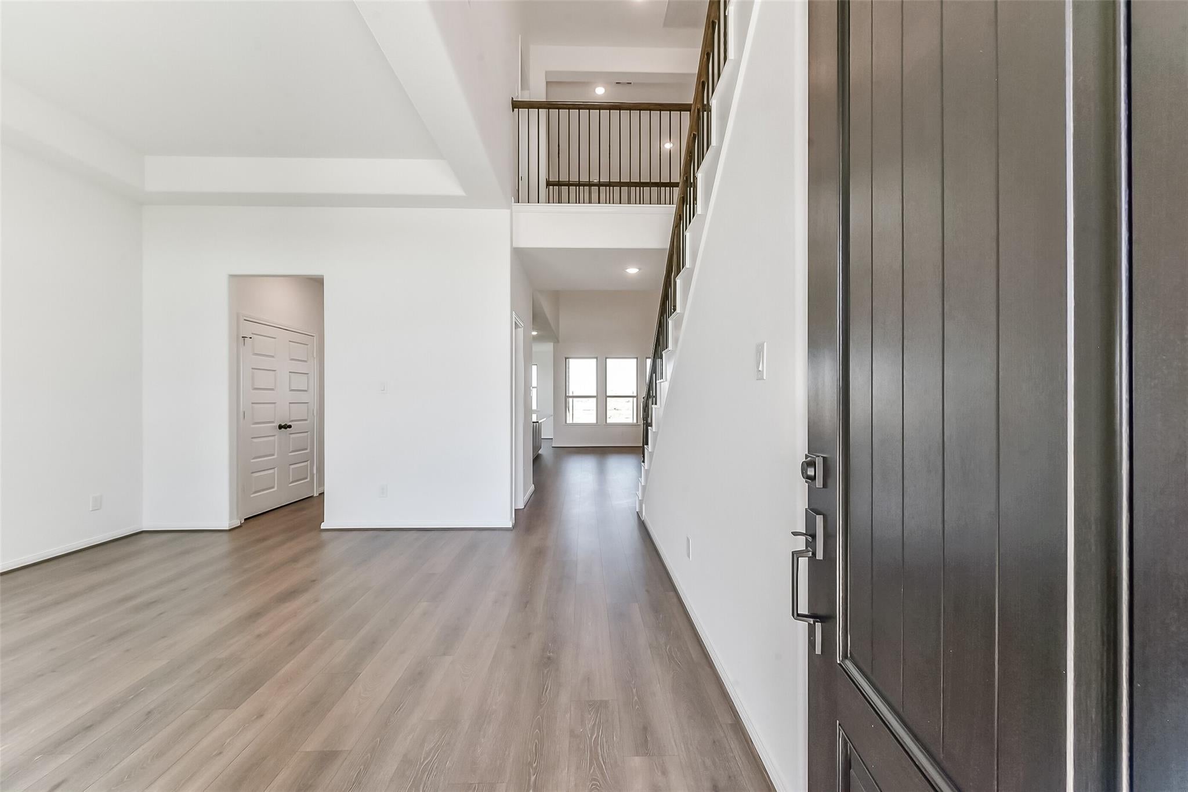
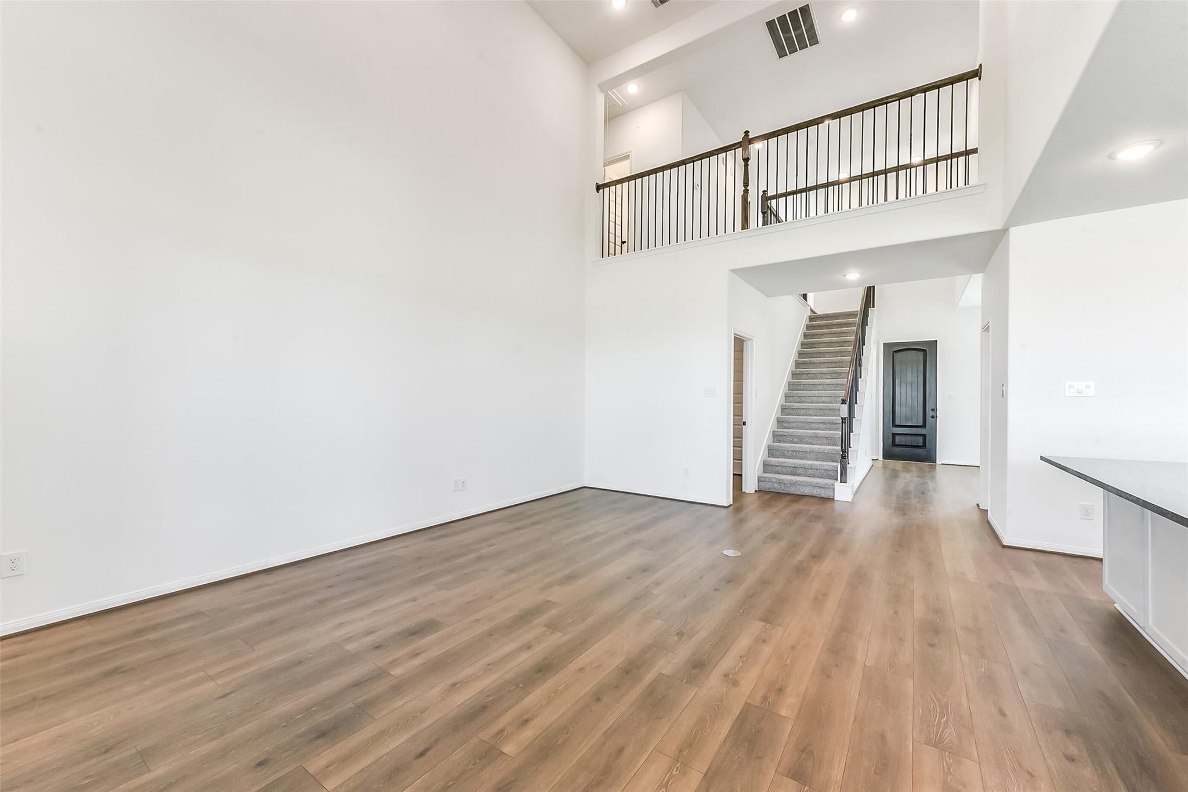
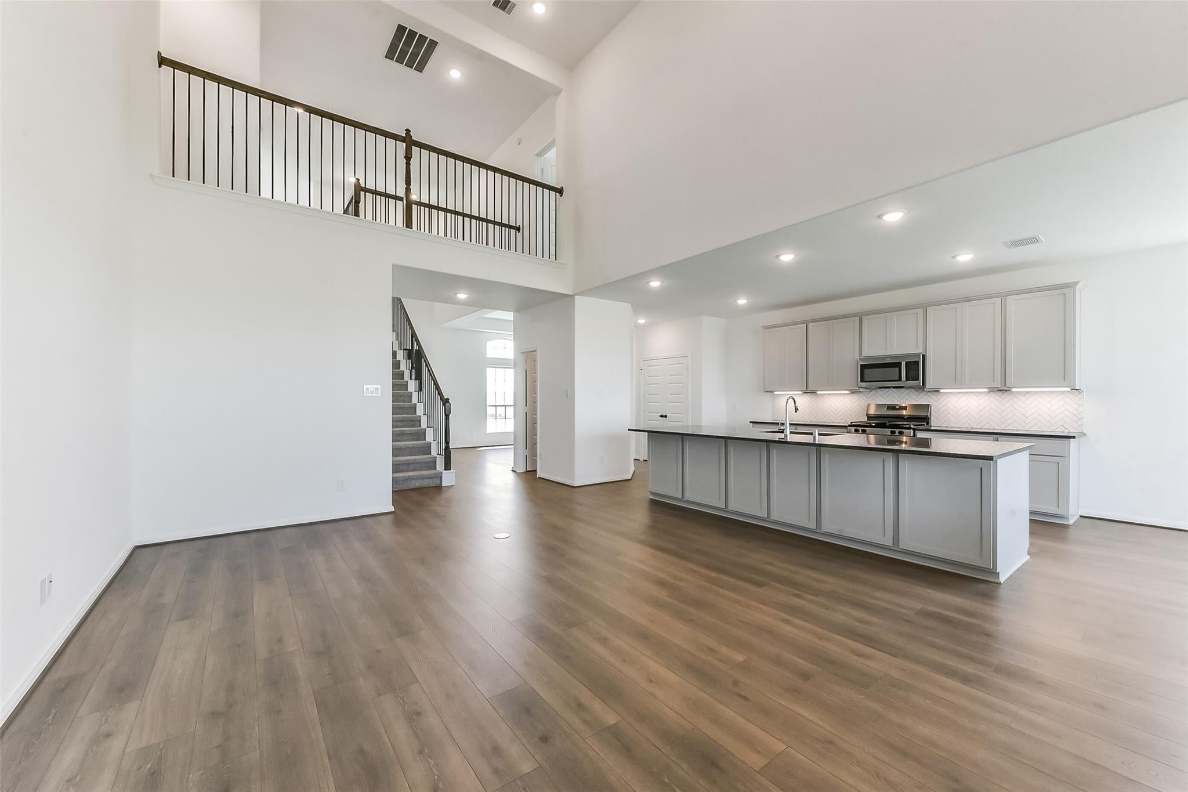
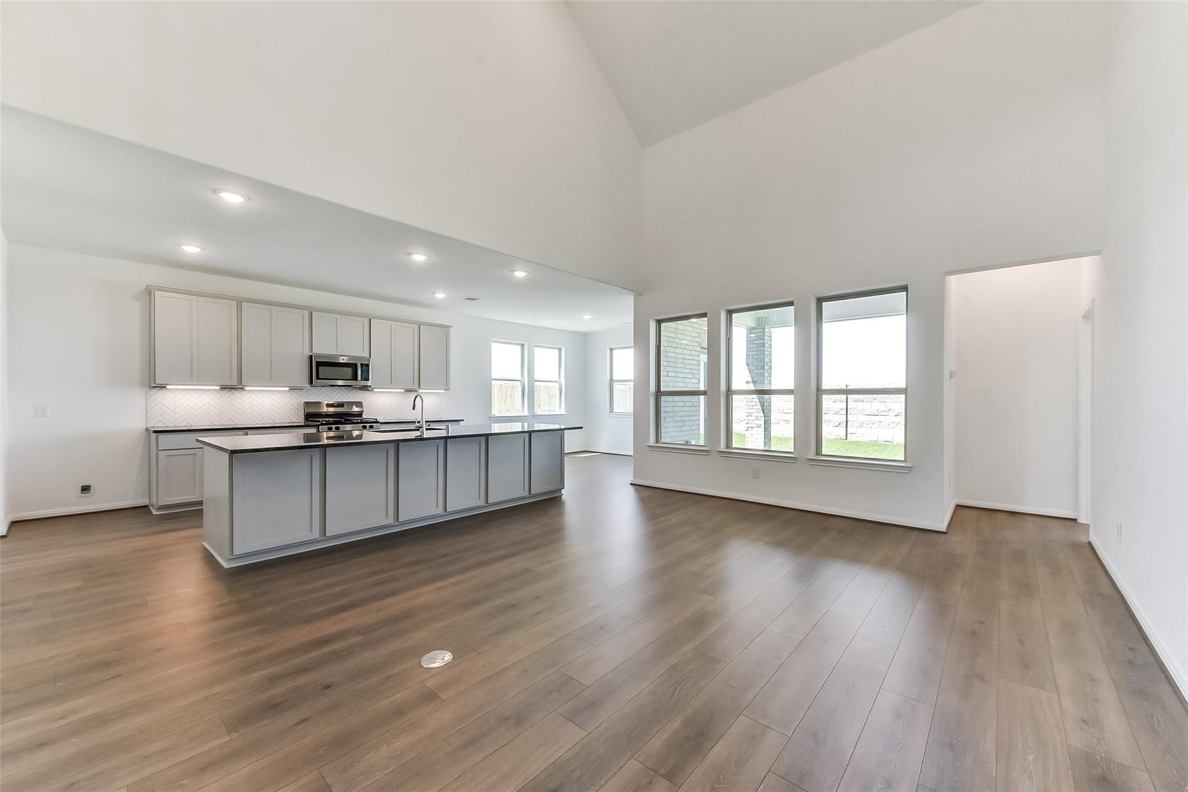
The two-story Providence blends modern design with functional living. It features a gourmet kitchen with 42-in cabinets, a large island with sink, and both formal dining and a cozy breakfast nook overlooking the covered patio. Upstairs, the hallway overlooks a two-story family room with spacious secondary bedrooms offering walk-in closets in an ensuite bath. Additional highlights include recessed lighting, RevWood laminate flooring, granite countertops, and included sprinkler system and Omegastone finishes in the primary bath. The covered backyard patio offers a space to enjoy your outdoor activities. This brand-new McKinley home delivers modern energy efficiency in a growing community with neighborhood amenities including a pool. Conveniently located with easy access to major routes. Schedule your tour today.

Save
Ask
Tour
Hide
Share
Listing Snapshot
Price 
$440,122
Days On Site 
0 Days
Bedrooms 
4
Inside Area (SqFt) 
2,572 sqft
Total Baths 
3
Full Baths 
2
Partial Baths 
1
Lot Size 
0.168 Acres
Year Built 
2026
MLS® Number 
30849587
Status 
Active
Property Tax 
$2,295
HOA/Condo/Coop Fees 
$75 monthly
Sq Ft Source 
N/A
Friends & Family
Recent Activity
3 hours agoListing updated with changes from the MLS®
3 hours agoListing first seen on site
General Features
Acres 
0.168
Attached Garage 
Yes
Disclosures 
Mud
Foundation 
Slab
Garage 
Yes
Garage Spaces 
3
Green Energy Efficient 
LightingHVAC
Parking 
Attached
Parking Spaces 
3
Property Condition 
New Construction
Property Sub Type 
Single Family Residence
Sewer 
Public Sewer
SqFt Total 
2572
Style 
Traditional
Water Source 
Public
Interior Features
Appliances 
DisposalMicrowaveFree-Standing RangeDishwasherOven
Cooling 
Electric
Flooring 
CarpetLaminateTile
Heating 
Natural Gas
Interior 
High CeilingsWalk-In Closet(s)Kitchen IslandPantryEntrance FoyerGranite CountersDouble Vanity
Laundry Features 
Electric Dryer HookupGas Dryer HookupWasher Hookup
Bedroom 
Dimensions - 17x12Level - SecondArea - 204
Family Room 
Dimensions - 19x14Level - FirstArea - 266
Game Room 
Dimensions - 19x12Level - SecondArea - 228
Master Bedroom 
Dimensions - 16x12Level - FirstArea - 192
Save
Ask
Tour
Hide
Share
Exterior Features
Construction Details 
Batts InsulationBrickCement SidingStoneBlown-In Insulation
Fencing 
Back Yard
Lot Features 
Back YardSubdivided
Patio And Porch 
Covered
Roof 
Composition
Community Features
Association Fee 
$900.0
Association Fee Frequency 
Annually
MLS Area 
52
School District 
74 - Dayton
Financing Terms Available 
CashConventionalFHAUSDA LoanVA Loan
Schools
School District
74 - Dayton
Elementary School
Kimmie M. Brown Elementary School
Middle School
Woodrow Wilson Junior High School
High School
Dayton High School
Listing courtesy of JLA Realty [email protected]

IDX information is provided exclusively for consumers’ personal, non-commercial use. It may not be used for any purpose other than to identify prospective properties consumers may be interested in purchasing. This data is deemed reliable but is not guaranteed accurate by the MLS.

Data provided by HAR.com © 2026. All information provided should be independently verified.

Neighborhood & Commute
Source: Walkscore
Save
Ask
Tour
Hide
Share