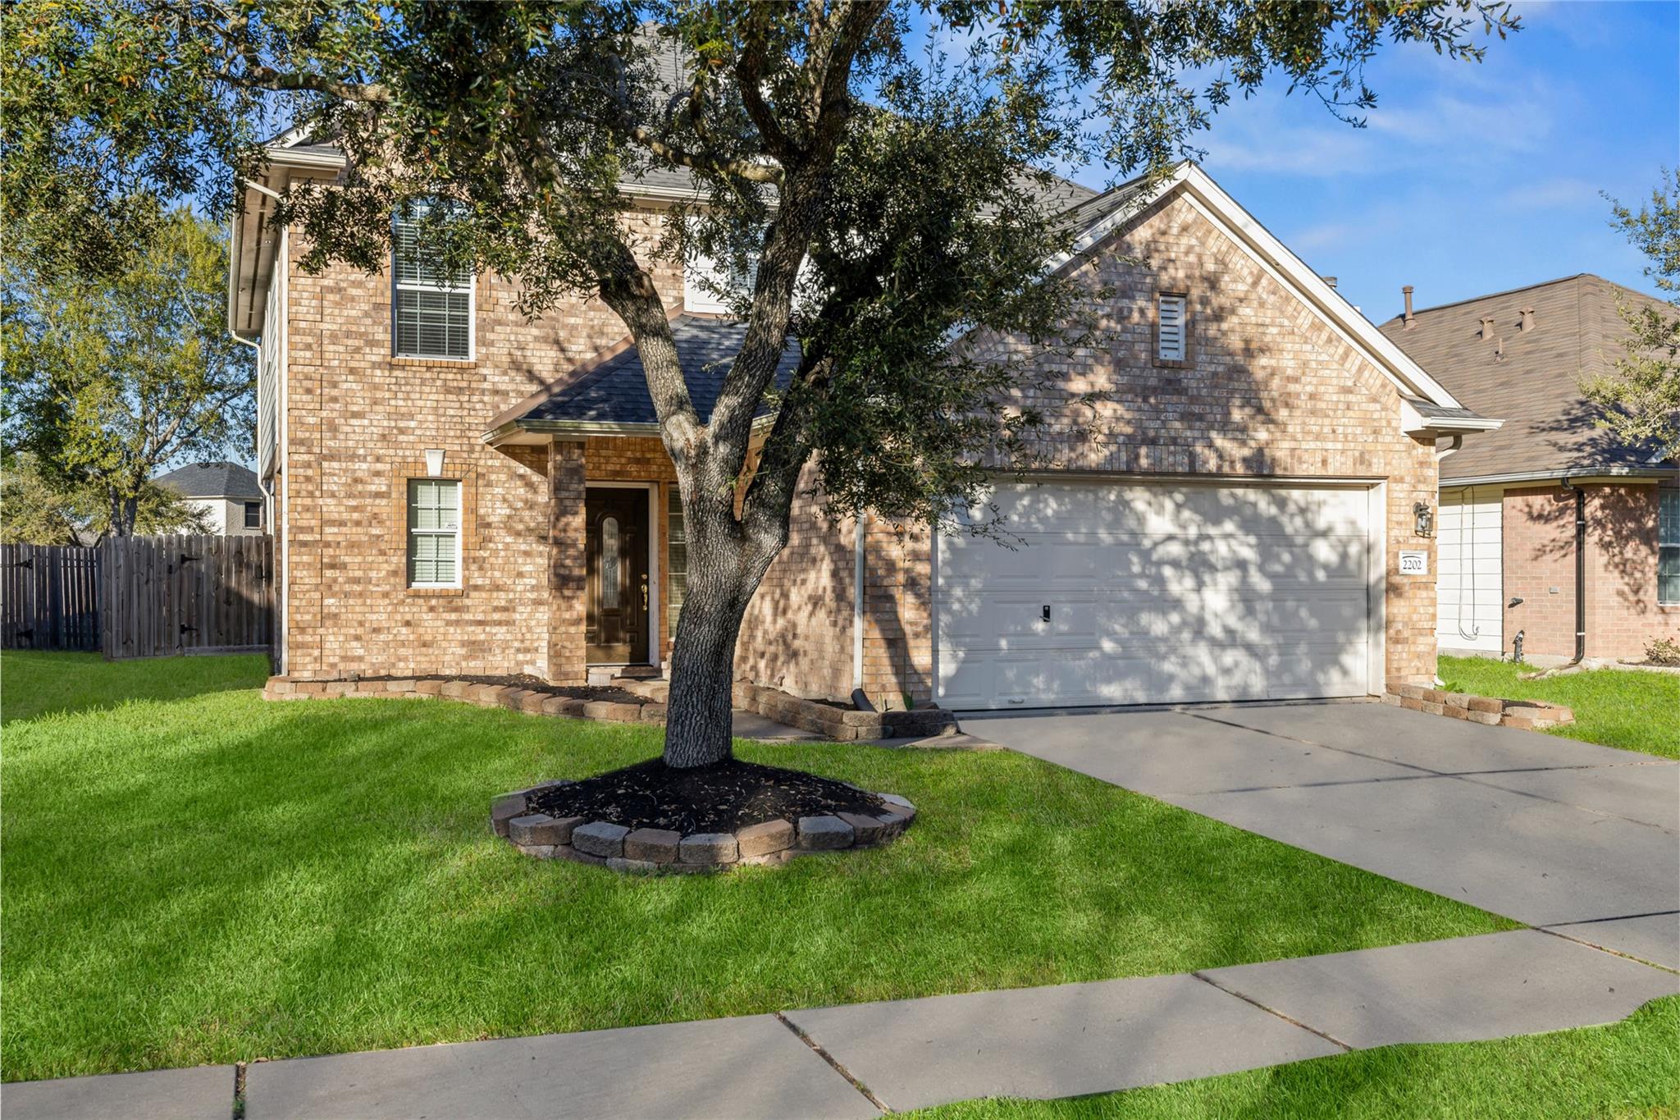
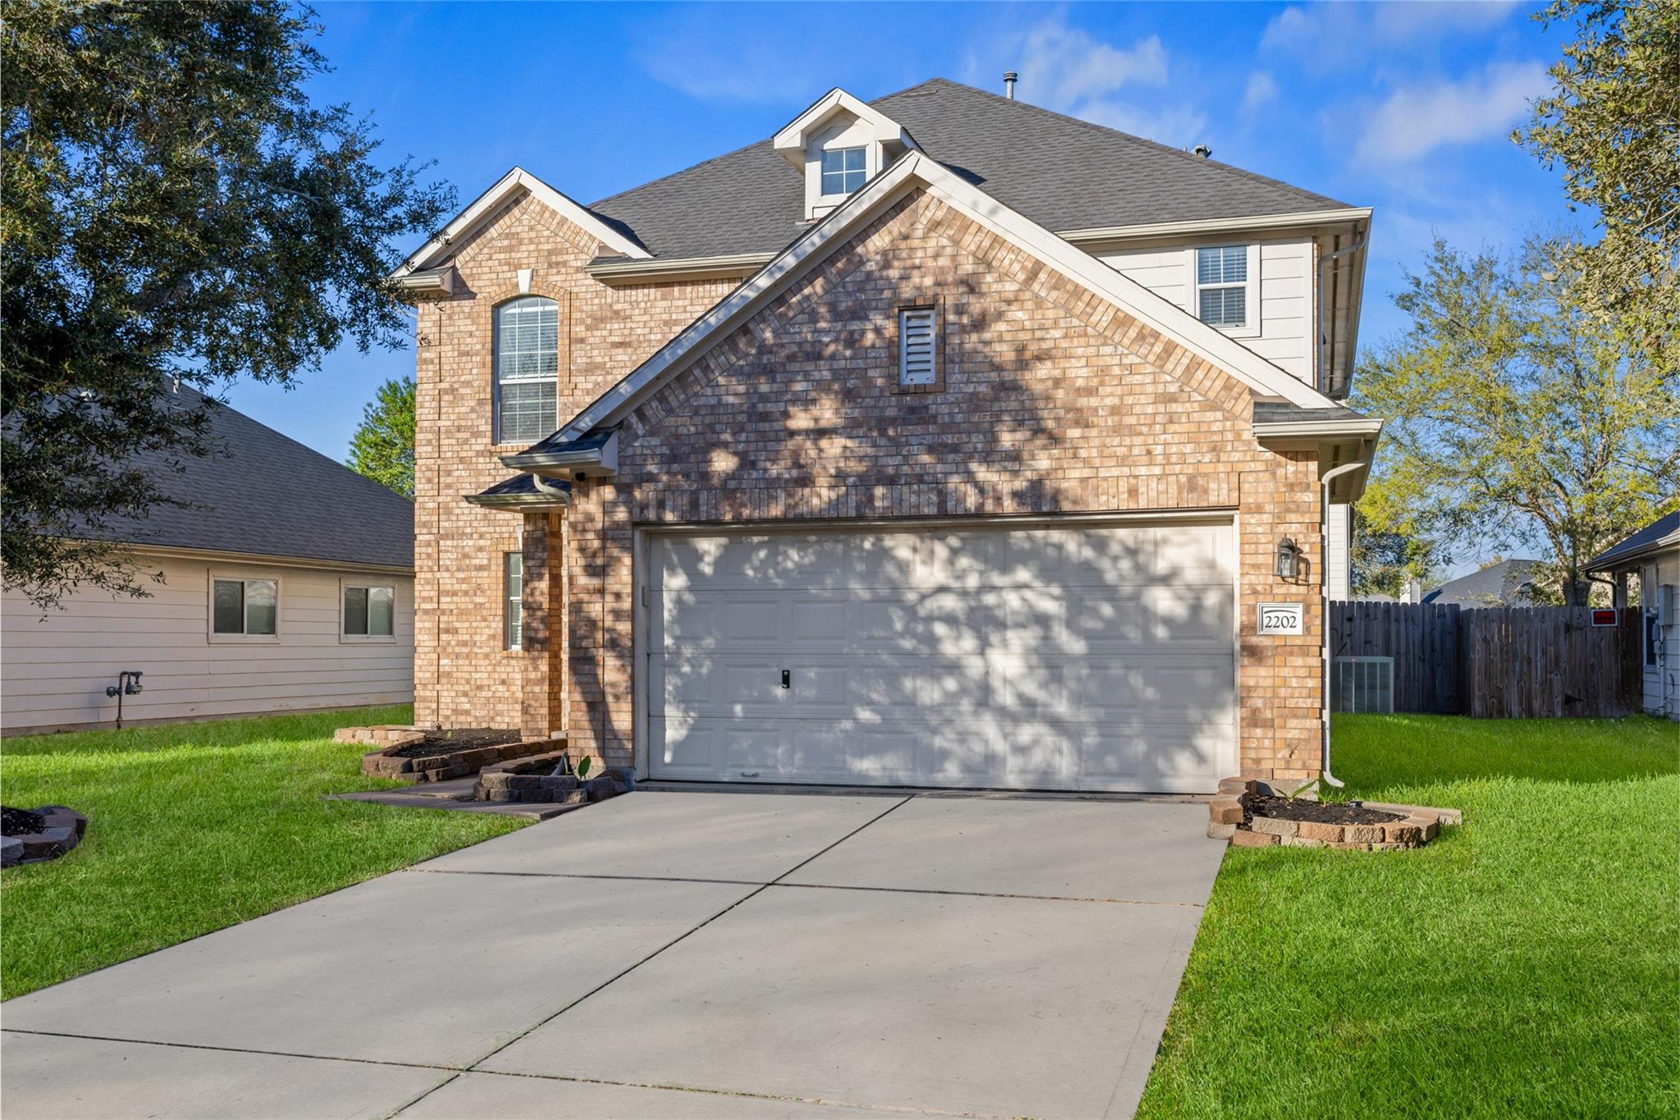
2202 Chelsea Vale Drive, Fresno, TX, 77545

Save
Ask
Tour
Hide
Share
$290,000
1 Day On Site

2202 Chelsea Vale Drive
Fresno, TX 77545

For Sale|Single Family Residence|Active
4
Beds
3
Total Baths
2
Full Baths
1
Partial Bath
2,406
SqFt
$121
/SqFt
2003
Built
Subdivision:
Teal Run Sec 13
County:
Fort Bend
Call Now: 832-334-3331
Is this the listing for you? We can help make it yours.
832-334-3331
2202 Chelsea Vale Drive2202 Chelsea Vale Drive2202 Chelsea Vale Drive2202 Chelsea Vale Drive
Save
Ask
Tour
Hide
Share

Mortgage Calculator

Monthly Payment (Est.)

$1,323
Calculator powered by Showcase IDX, a Constellation1 Company. Copyright ©2026 Information is deemed reliable but not guaranteed.

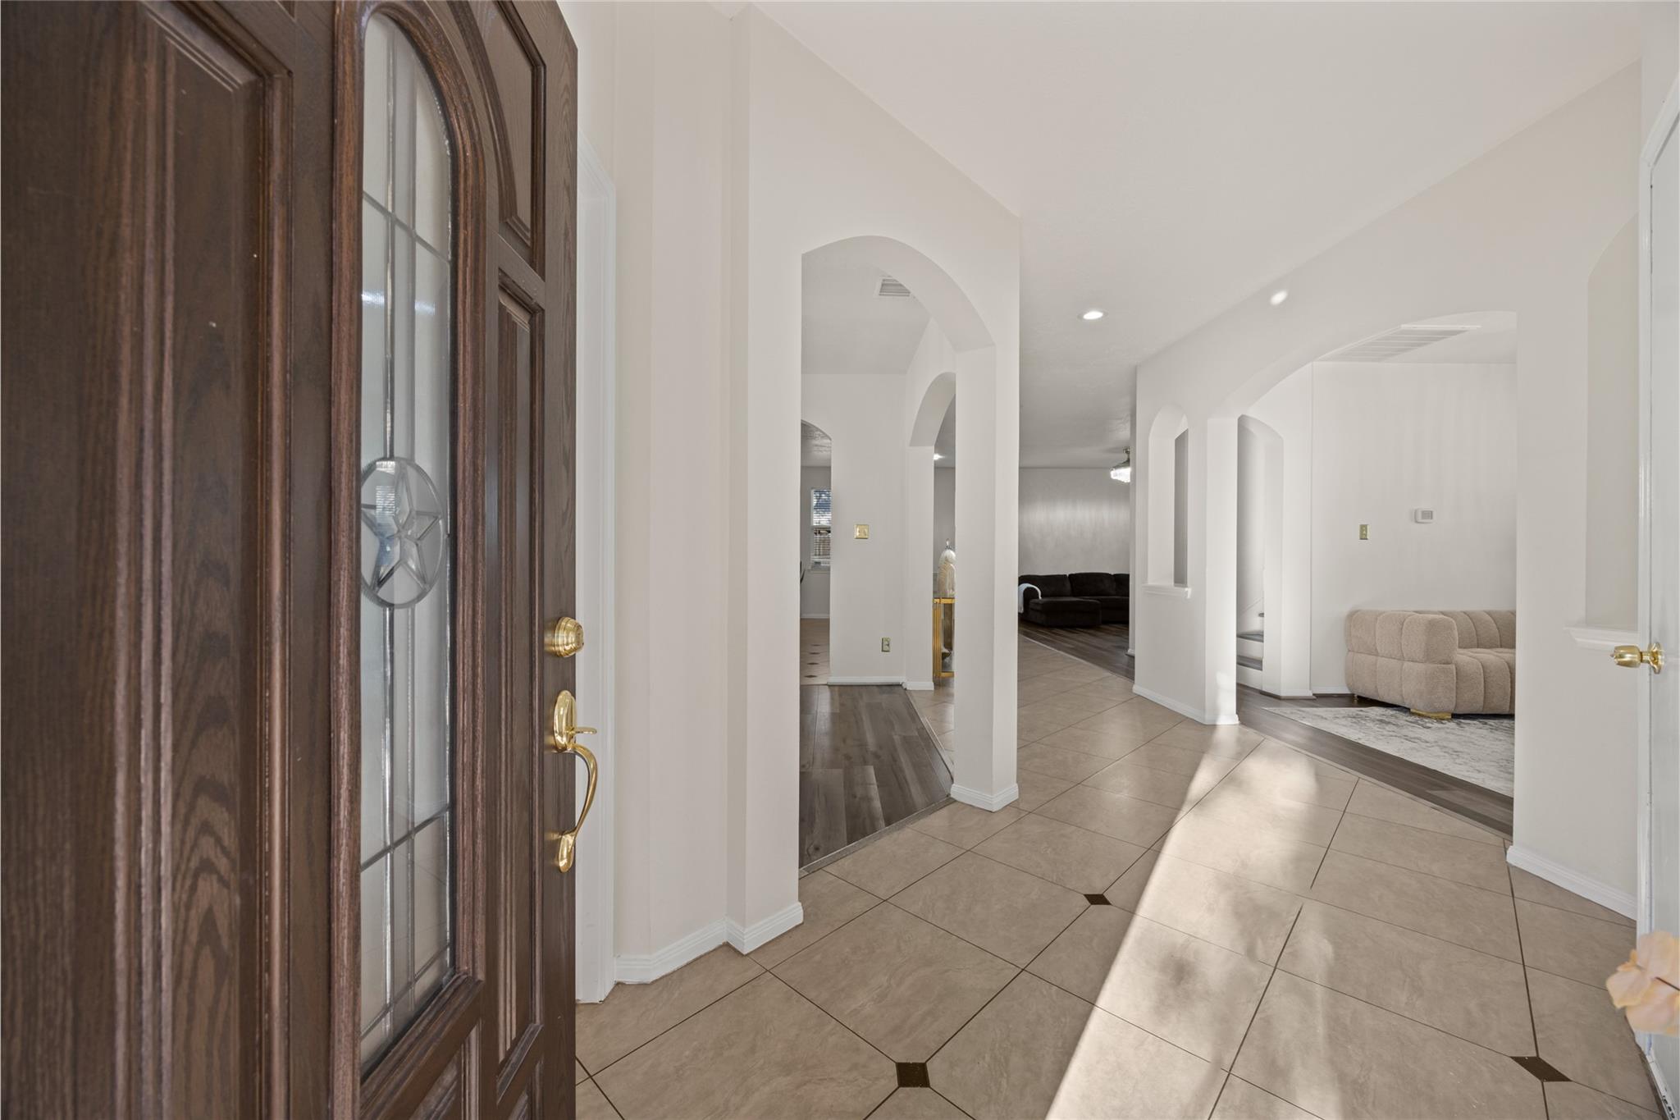
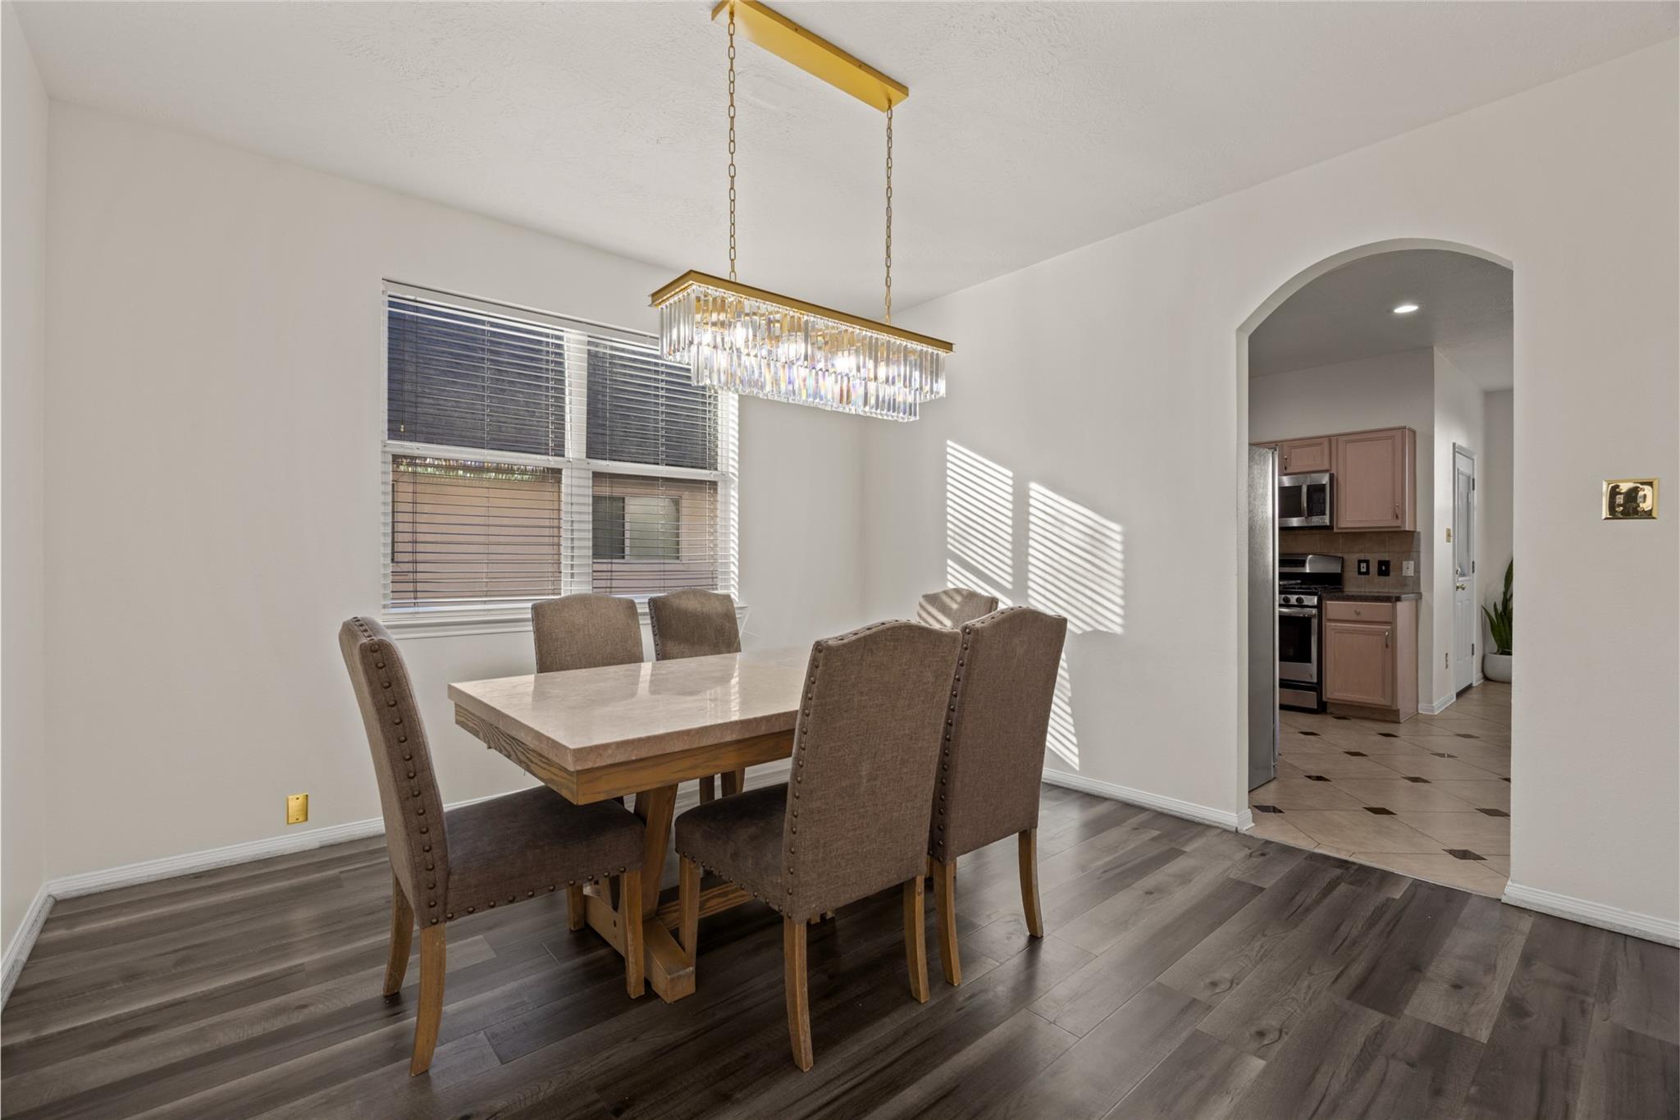
Discover comfort, style, and space in this beautifully renovated home nestled in the desirable Teal Run community. Boasting over 2,400 square feet, this turnkey residence offers 4 spacious bedrooms, 2.5 bathrooms, and an inviting floor plan designed for both everyday living and entertaining. Thoughtful updates throughout provide a modern feel while maintaining warmth and functionality. The spacious primary suite serves as a private retreat, and the well-appointed kitchen opens effortlessly to the living and dining areas. Washer and dryer are included for added convenience. Step outside to a generously sized backyard, perfect for relaxing or hosting family and friends. Ideally located with quick access to Highway 6, Fort Bend Toll Road, and TX-288, this home is just minutes from shopping, dining, schools, and major employment centers. Move-in ready and meticulously maintained—this is one you won't want to miss.

Save
Ask
Tour
Hide
Share
Listing Snapshot
Price 
$290,000
Days On Site 
1 Day
Bedrooms 
4
Inside Area (SqFt) 
2,406 sqft
Total Baths 
3
Full Baths 
2
Partial Baths 
1
Lot Size 
0.1214 Acres
Year Built 
2003
MLS® Number 
30765722
Status 
Active
Property Tax 
$6,022
HOA/Condo/Coop Fees 
$40 monthly
Sq Ft Source 
N/A
Friends & Family
Recent Activity
12 hours agoListing updated with changes from the MLS®
yesterdayListing first seen on site
General Features
Acres 
0.1214
Attached Garage 
Yes
Disclosures 
Tenant Occupied
Foundation 
Slab
Garage 
Yes
Garage Spaces 
2
Parking 
Attached
Parking Spaces 
2
Property Sub Type 
Single Family Residence
Sewer 
Public Sewer
SqFt Total 
2406
Style 
Traditional
Water Source 
Public
Interior Features
Appliances 
MicrowaveDishwasher
Cooling 
Electric
Fireplace 
Yes
Fireplaces 
2
Heating 
Electric
Interior 
Granite Counters
Save
Ask
Tour
Hide
Share
Exterior Features
Construction Details 
Brick
Lot Features 
Subdivided
Roof 
Composition
Community Features
Association Dues 
480
Financing Terms Available 
CashConventionalFHAVA Loan
HOA Fee Frequency 
Annually
MLS Area 
38
School District 
19 - Fort Bend
Schools
School District
19 - Fort Bend
Elementary School
Goodman Elementary School (Fort Bend)
Middle School
Lake Olympia Middle School
High School
Hightower High School
Listing courtesy of NB Elite Realty [email protected]

IDX information is provided exclusively for consumers’ personal, non-commercial use. It may not be used for any purpose other than to identify prospective properties consumers may be interested in purchasing. This data is deemed reliable but is not guaranteed accurate by the MLS.

Data provided by HAR.com © 2026. All information provided should be independently verified.

Neighborhood & Commute
Source: Walkscore
Save
Ask
Tour
Hide
Share