1942 Elkington Circle, Conroe, TX, 77304

Save
Ask
Tour
Hide
Share
$420,000
New Listing

1942 Elkington Circle
Conroe, TX 77304

For Sale|Single Family Residence|Active
3
Beds
3
Total Baths
2
Full Baths
1
Partial Bath
3,004
SqFt
$140
/SqFt
2016
Built
Subdivision:
Wedgewood Falls
County:
Montgomery
Call Now: 832-334-3331
Is this the listing for you? We can help make it yours.
832-334-3331
1942 Elkington Circle1942 Elkington Circle1942 Elkington Circle1942 Elkington Circle
Save
Ask
Tour
Hide
Share

Mortgage Calculator

Monthly Payment (Est.)

Enter an interest rate to see your estimated monthly payment.
Calculator powered by Showcase IDX, a Constellation1 Company. Copyright ©2026 Information is deemed reliable but not guaranteed.

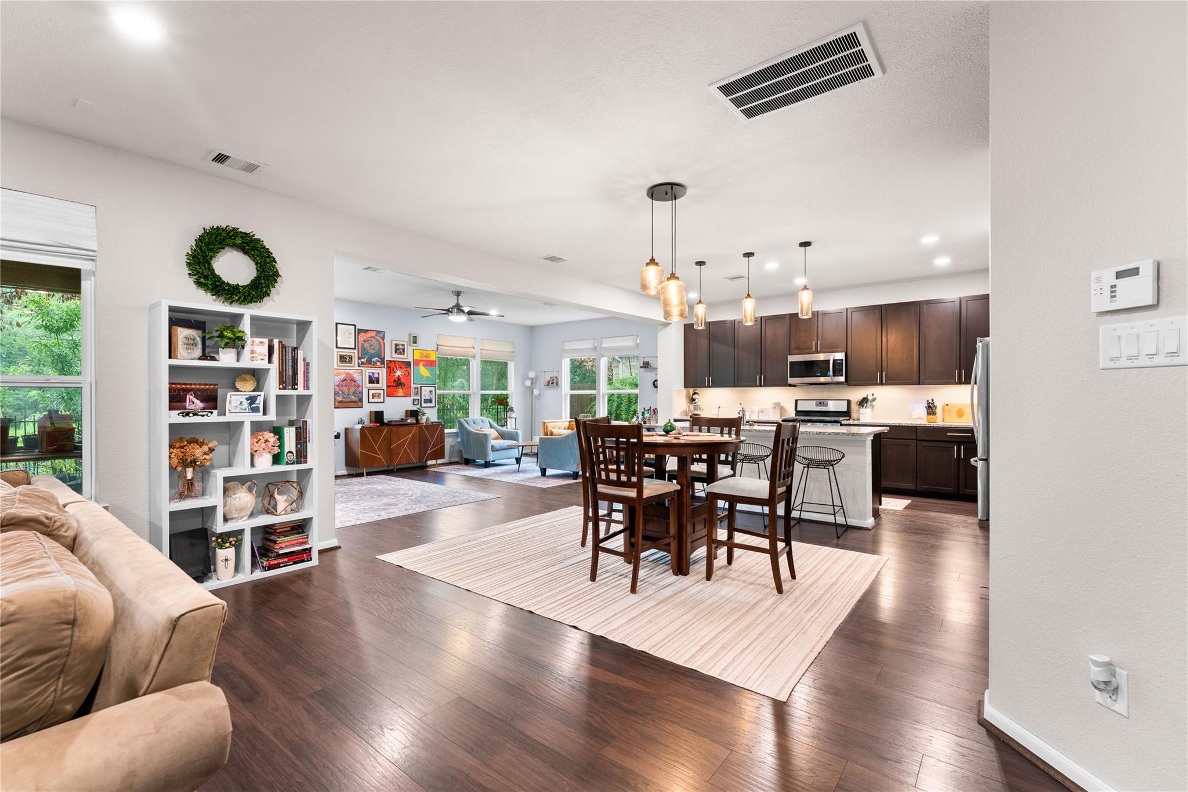
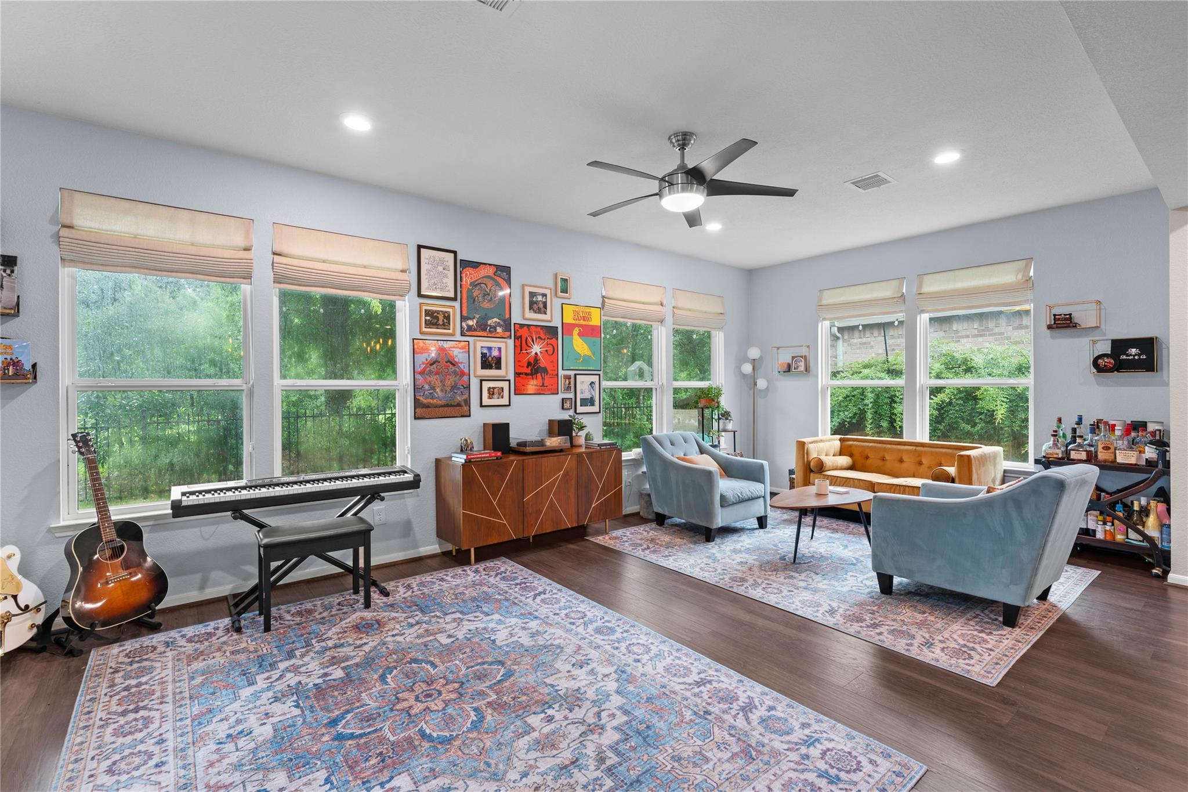
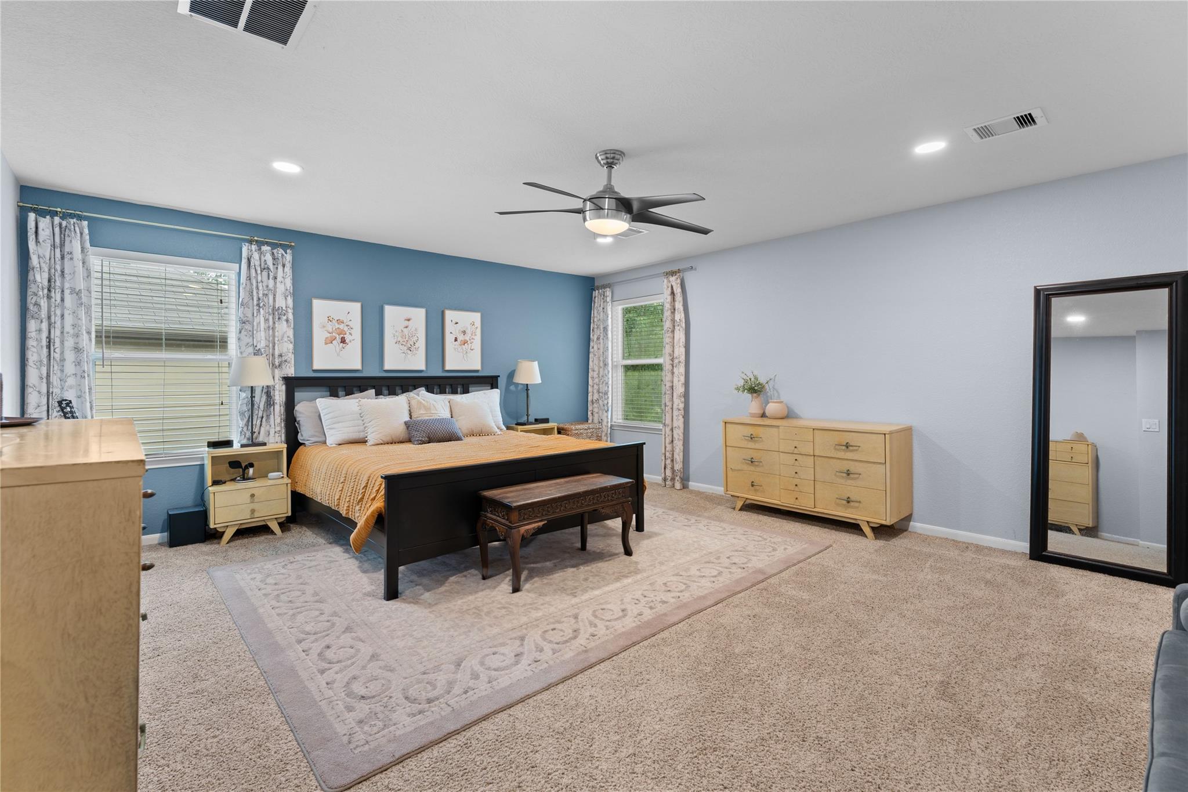
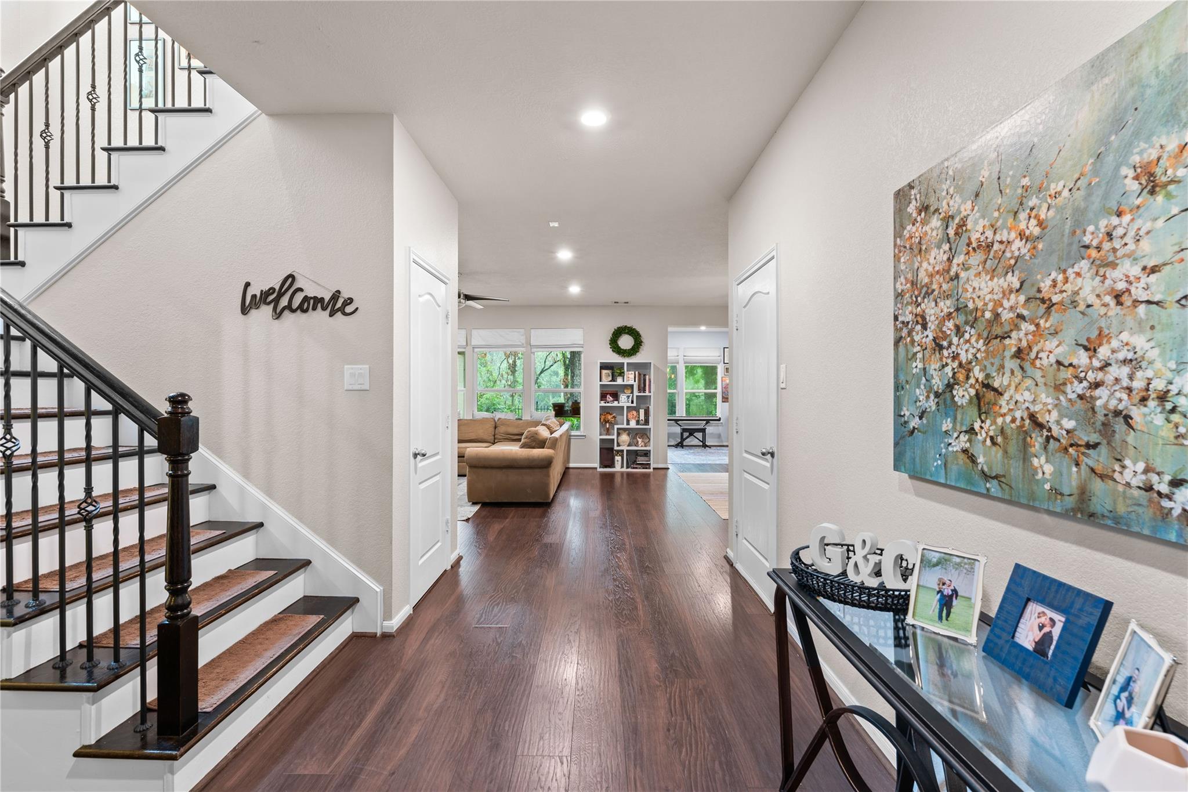
Your dream home is here at 1942 Elkington Circle! This beautifully maintained 3BD, 2.5BT gem in Wedgewood Falls offers flexible living with dedicated home office, sunroom & upstairs gameroom. Step inside to an open-concept floorplan with soaring ceilings, abundance natural light & wood floors downstairs. The chef’s kitchen is a showstopper, complete with granite countertops, stainless steel appliances, center island, computer nook & open to the living/sunroom. The spacious living area flows seamlessly downstairs, making it ideal for entertaining. Upstairs, enjoy spacious secondary bedrooms & a versatile game room. Retreat to the expansive primary suite with a spa-like en-suite bath, including dual sinks & walk in closet. Outside, enjoy the expansive, covered patio & wood deck with NO BACK NEIGHBORS. WASHER, DRYER & FRIDGE STAY! Conveniently located near major highways, shopping, dining & more! Community amenities include a park, fishing lake with pier, playground & walking trails.

Save
Ask
Tour
Hide
Share
Listing Snapshot
Price 
$420,000
Days On Site 
0 Days
Bedrooms 
3
Inside Area (SqFt) 
3,004 sqft
Total Baths 
3
Full Baths 
2
Partial Baths 
1
Lot Size 
0.133 Acres
Year Built 
2016
MLS® Number 
30417166
Status 
Active
Property Tax 
$9,777
HOA/Condo/Coop Fees 
$53.83 monthly
Sq Ft Source 
N/A
Friends & Family
Recent Activity
6 hours agoListing updated with changes from the MLS®
6 hours agoListing first seen on site
General Features
Acres 
0.133
Attached Garage 
Yes
Direction Faces 
South
Disclosures 
ExclusionsMudSeller's Disclosure
Foundation 
Slab
Garage 
Yes
Garage Spaces 
2
Green Energy Efficient 
ThermostatLightingInsulationExposure/ShadeAppliances
Parking 
AttachedAdditional ParkingGarage Door Opener
Parking Spaces 
2
Property Sub Type 
Single Family Residence
Sewer 
Public Sewer
SqFt Total 
3004
Style 
Traditional
Water Source 
Public
Interior Features
Appliances 
ENERGY STAR Qualified AppliancesDisposalGas OvenMicrowaveGas RangeDishwasherDryerRefrigeratorWasher
Cooling 
Ceiling Fan(s)Electric
Flooring 
CarpetTileWood
Heating 
Natural Gas
Interior 
High CeilingsBreakfast BarKitchen IslandPantryGranite CountersDouble VanitySoaking TubSmart Thermostat
Laundry Features 
Electric Dryer HookupGas Dryer HookupWasher Hookup
Window Features 
Window Coverings
Bedroom 
Dimensions - 11 x 13Level - SecondArea - 143
Dining Room 
Dimensions - 10 x 14Level - FirstArea - 140
Game Room 
Dimensions - 13 x 14Level - SecondArea - 182
Kitchen 
Dimensions - 10 x 16Level - FirstArea - 160
Living Room 
Dimensions - 16 x 18Level - FirstArea - 288
Master Bedroom 
Dimensions - 15 x 18Level - SecondArea - 270
Sunroom 
Dimensions - 12 x 22Level - FirstArea - 264
Utility Room 
Dimensions - 6 x 9Level - FirstArea - 54
Save
Ask
Tour
Hide
Share
Exterior Features
Construction Details 
BrickCement SidingWood SidingBlown-In Insulation
Fencing 
Back Yard
Lot Features 
Back YardGreenbeltSubdivided
Other Structures 
Shed(s)
Patio And Porch 
CoveredPorchPatio
Roof 
Composition
Waterfront Features 
Pond
Windows/Doors 
Window Coverings
Community Features
Association Amenities 
Park
Association Fee 
$646.0
Association Fee Frequency 
Annually
Community Features 
Curbs
MLS Area 
19
School District 
11 - Conroe
Financing Terms Available 
CashConventionalFHAVA Loan
Roads 
Concrete
Schools
School District
11 - Conroe
Elementary School
Giesinger Elementary School
Middle School
Peet Junior High School
High School
Conroe High School
Listing courtesy of CB&A, Realtors [email protected]

IDX information is provided exclusively for consumers’ personal, non-commercial use. It may not be used for any purpose other than to identify prospective properties consumers may be interested in purchasing. This data is deemed reliable but is not guaranteed accurate by the MLS.

Data provided by HAR.com © 2026. All information provided should be independently verified.

Neighborhood & Commute
Source: Walkscore
Save
Ask
Tour
Hide
Share