514 Richter Lane, Richmond, TX, 77469

Save
Ask
Tour
Hide
Share
$364,900
1 Day On Site

514 Richter Lane
Richmond, TX 77469

For Sale|Single Family Residence|Active
4
Beds
3
Total Baths
2
Full Baths
1
Partial Bath
2,869
SqFt
$127
/SqFt
2003
Built
Subdivision:
Canyon Gate At The Brazos Sec 7
County:
Fort Bend
Call Now: 832-334-3331
Is this the listing for you? We can help make it yours.
832-334-3331
514 Richter Lane514 Richter Lane514 Richter Lane514 Richter Lane
Save
Ask
Tour
Hide
Share

Mortgage Calculator

Monthly Payment (Est.)

Enter an interest rate to see your estimated monthly payment.
Calculator powered by Showcase IDX, a Constellation1 Company. Copyright ©2026 Information is deemed reliable but not guaranteed.

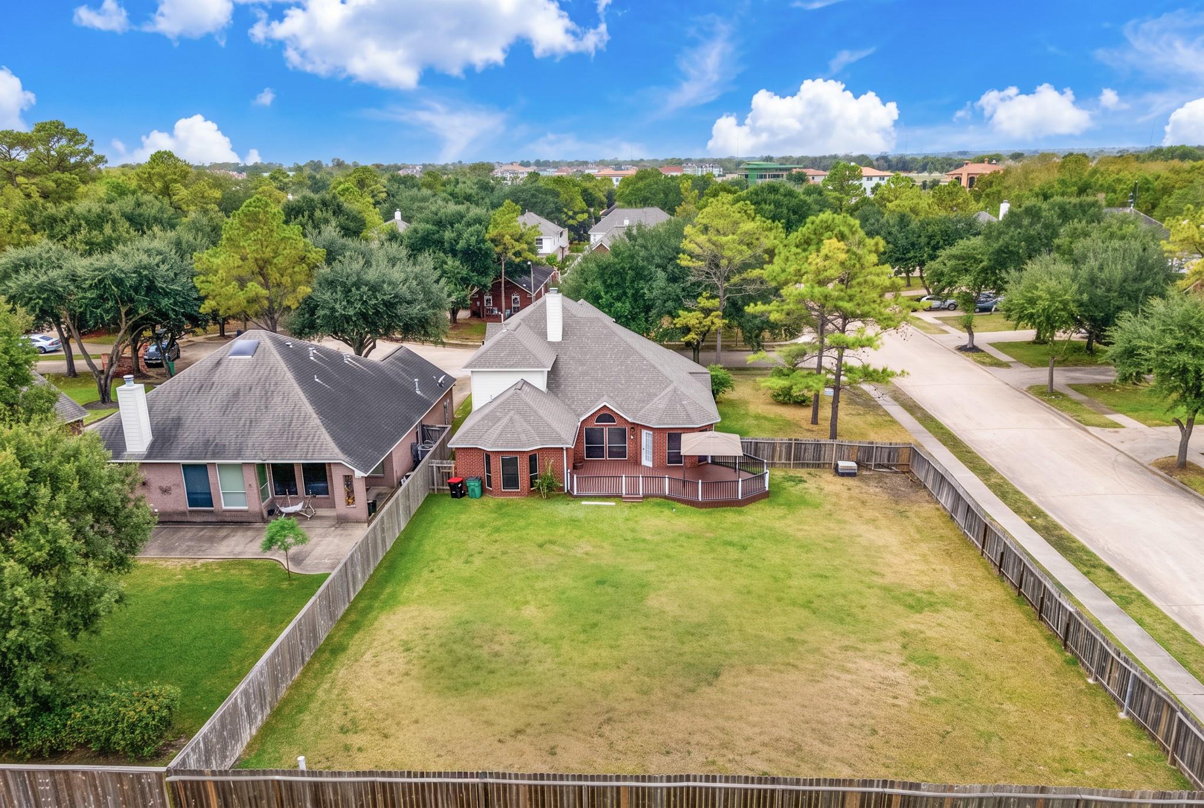
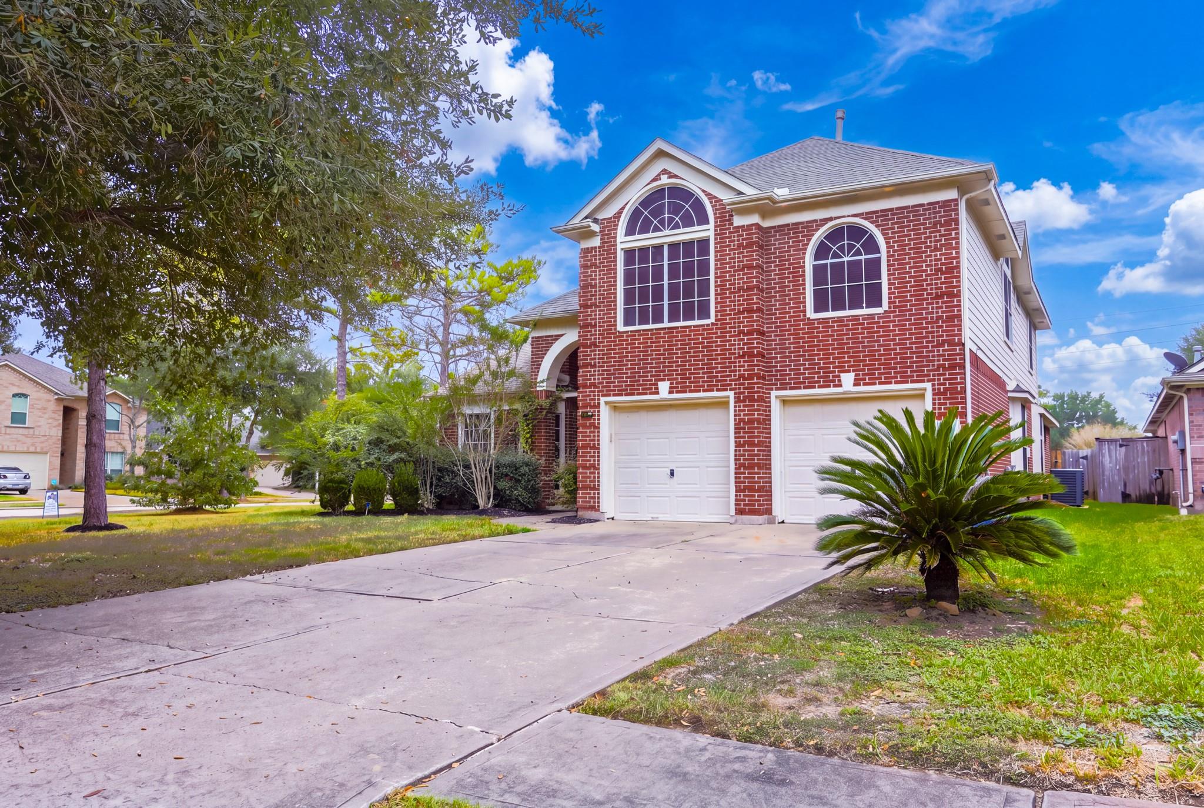
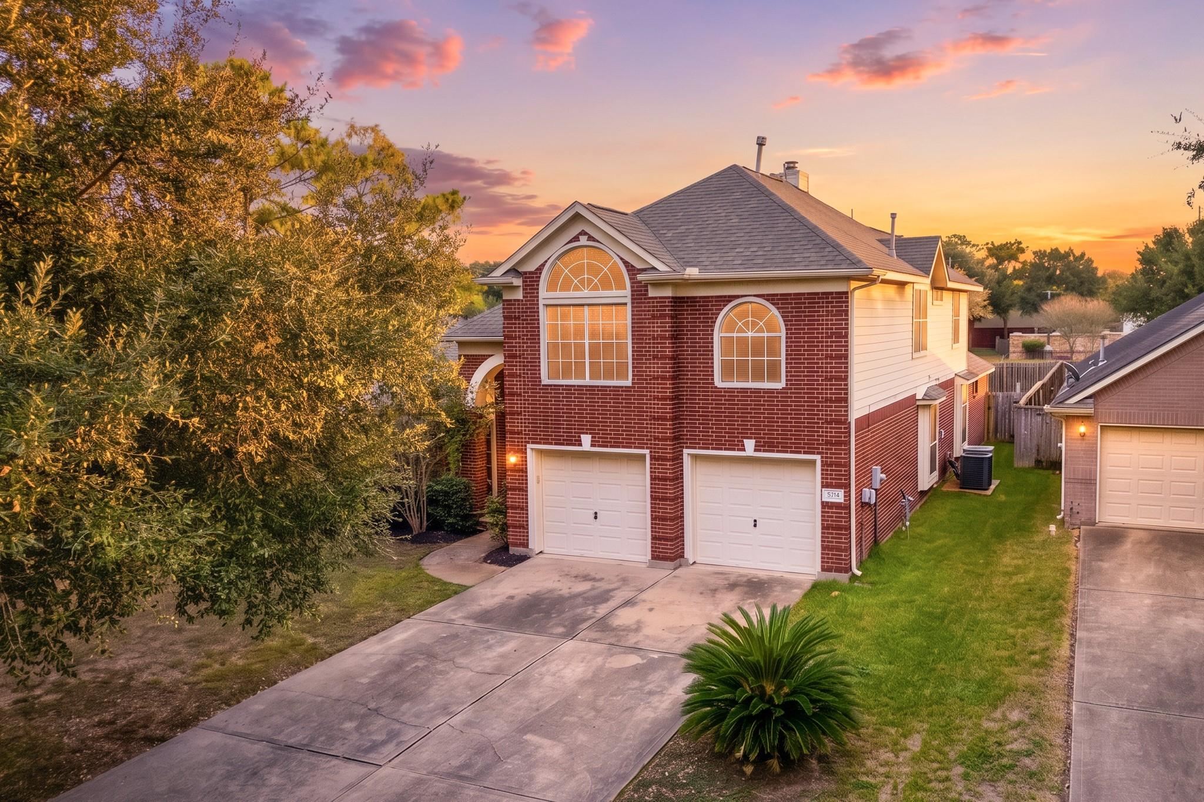
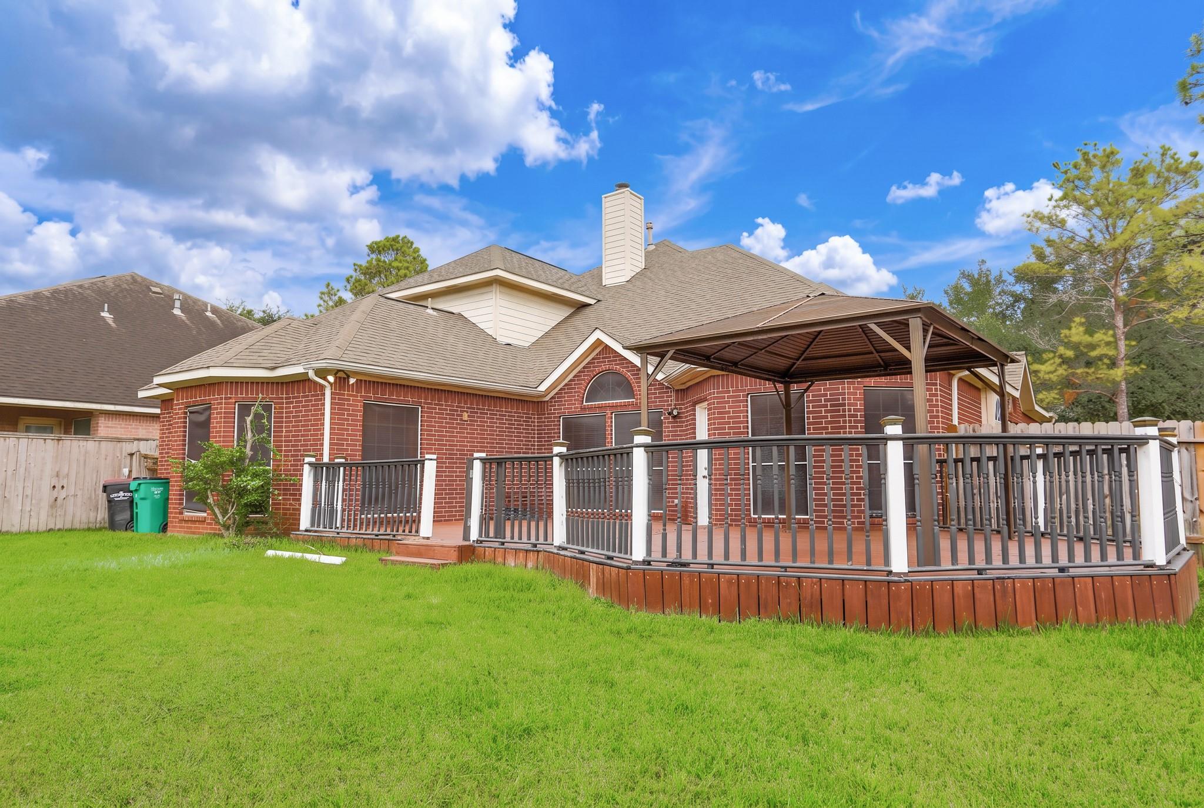
FRESH INTERIOR PAINT & MOVE-IN READY! Welcome to this beautiful home in the highly desirable, guard-gated Canyon Gate at the Brazos community! This inviting home features fresh interior paint, updated kitchen flooring and appliances, a custom California Closet in the primary suite, and an elegant decorative wrought-iron staircase balustrade. Step outside to a HUGE BACKYARD WITH NO REAR NEIGHBORS, featuring an expansive deck and beautiful pergola—perfect for outdoor entertaining, weekend BBQs, family gatherings, or simply relaxing in your private outdoor retreat. Enjoy outstanding community amenities, including 24-hour guarded access, a recreation center, clubhouse, Junior Olympic-size swimming pool, children's wading pool, lighted tennis courts, sand volleyball court, and playgrounds. Mature pecan trees enhance the neighborhood's scenic charm. This wonderful home offers a combination of comfort, privacy, and resort-style community living. SCHEDULE YOUR PRIVATE SHOWING TODAY!

Save
Ask
Tour
Hide
Share
Listing Snapshot
Price 
$364,900
Days On Site 
1 Day
Bedrooms 
4
Inside Area (SqFt) 
2,869 sqft
Total Baths 
3
Full Baths 
2
Partial Baths 
1
Lot Size 
0.3374 Acres
Year Built 
2003
MLS Number 
28621105
Status 
Active
Property Tax 
$8,933
HOA/Condo/Coop Fees 
$112.67 monthly
Sq Ft Source 
N/A
Friends & Family
Recent Activity
10 hours agoListing updated with changes from the MLS
yesterdayListing first seen on site
General Features
Acres 
0.3374
Attached Garage 
Yes
Disclosures 
Seller's DisclosureTenant Occupied
Foundation 
Slab
Garage 
Yes
Garage Spaces 
2
Green Energy Efficient 
Thermostat
Parking 
Attached
Parking Spaces 
2
Property Sub Type 
Single Family Residence
Sewer 
Public Sewer
SqFt Total 
2869
Style 
Traditional
Water Source 
Public
Interior Features
Appliances 
DisposalGas OvenMicrowaveGas RangeDishwasher
Cooling 
Attic FanCeiling Fan(s)Electric
Fireplace 
Yes
Fireplace Features 
Gas Log
Fireplaces 
2
Flooring 
LaminateTile
Heating 
Natural Gas
Interior 
High CeilingsWalk-In Closet(s)PantryMaster DownstairsGranite CountersDouble VanitySmart Thermostat
Laundry Features 
Electric Dryer HookupWasher Hookup
Spa 
Yes
Den 
Dimensions - 15 x 11Level - FirstArea - 165
Save
Ask
Tour
Hide
Share
Exterior Features
Construction Details 
BrickWood Siding
Fencing 
Back Yard
Lot Features 
Back YardCorner LotCul-De-Sac
Patio And Porch 
Patio
Roof 
Composition
Spa 
Yes
Community Features
Accessibility Features 
Therapeutic Whirlpool
Association Amenities 
ClubhouseFitness CenterParkPlaygroundPoolSport CourtTennis Court(s)
Association Fee 
$1352.0
Association Fee Frequency 
Annually
Community Features 
Clubhouse
MLS Area 
30
School District 
33 - Lamar Consolidated
Financing Terms Available 
CashConventionalFHAVA Loan
Roads 
Concrete
Schools
School District
33 - Lamar Consolidated
Elementary School
Williams Elementary School (Lamar)
Middle School
Reading Junior High School
High School
George Ranch High School
Listing courtesy of Century 21 Olympian Area Specialists [email protected]

IDX information is provided exclusively for consumers’ personal, non-commercial use. It may not be used for any purpose other than to identify prospective properties consumers may be interested in purchasing. This data is deemed reliable but is not guaranteed accurate by the MLS.

Data provided by HAR.com © 2026. All information provided should be independently verified.

Neighborhood & Commute
Source: Walkscore
Save
Ask
Tour
Hide
Share