253 Wonderful Life Way, Jarrell, TX, 76537

Save
Ask
Tour
Hide
Share
$226,990
New Listing

253 Wonderful Life Way
Jarrell, TX 76537

Single Family Residence|Pending
3
Beds
2
Total Baths
2
Full Baths
1,211
SqFt
$187
/SqFt
2021
Built
Subdivision:
Bailey Park Ph 3
County:
Williamson
Call Now: 832-334-3331
Is this the listing for you? We can help make it yours.
832-334-3331
253 Wonderful Life Way253 Wonderful Life Way253 Wonderful Life Way253 Wonderful Life Way
Save
Ask
Tour
Hide
Share

Mortgage Calculator

Monthly Payment (Est.)

Enter an interest rate to see your estimated monthly payment.
Calculator powered by Showcase IDX, a Constellation1 Company. Copyright ©2026 Information is deemed reliable but not guaranteed.

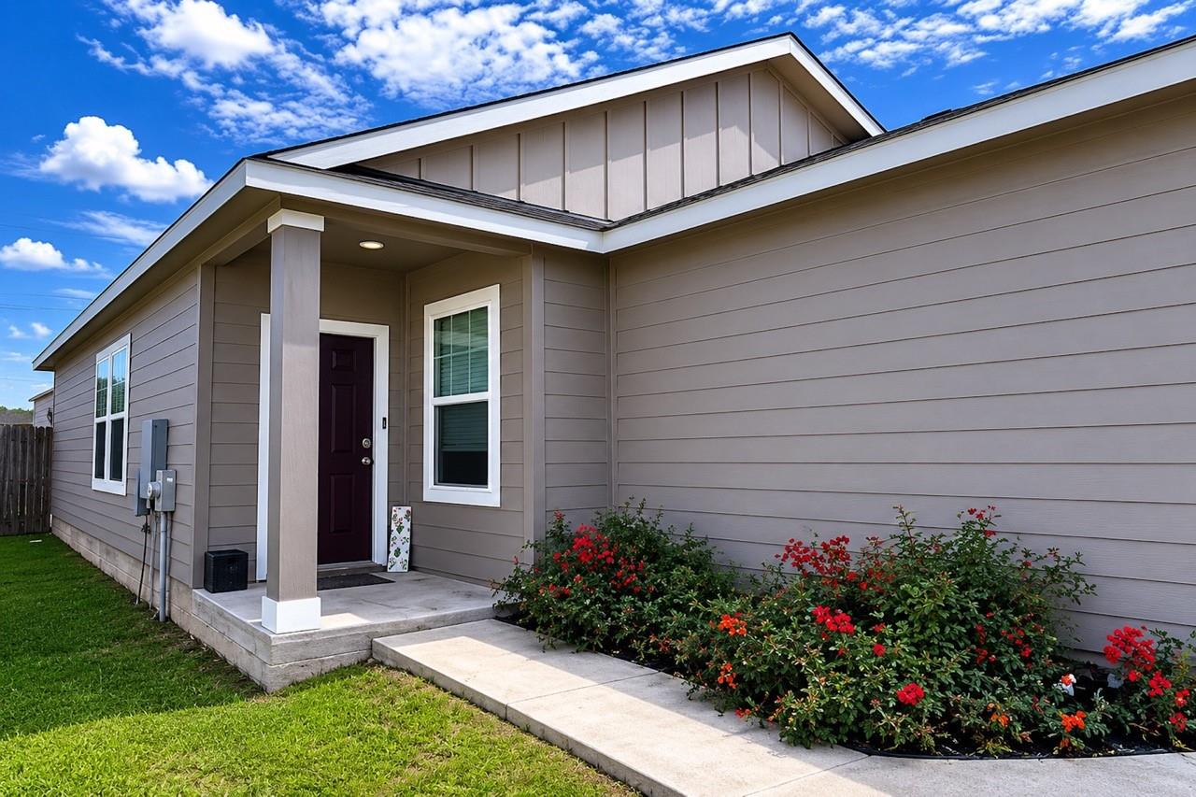
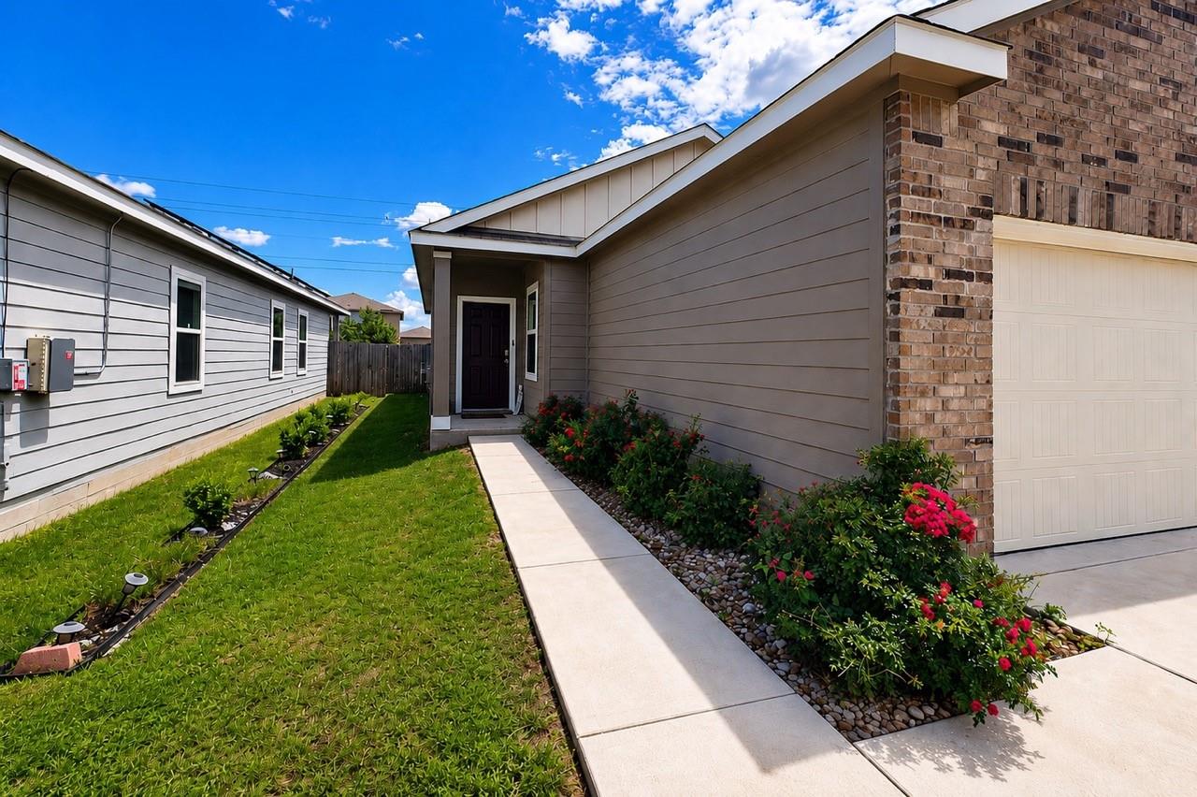
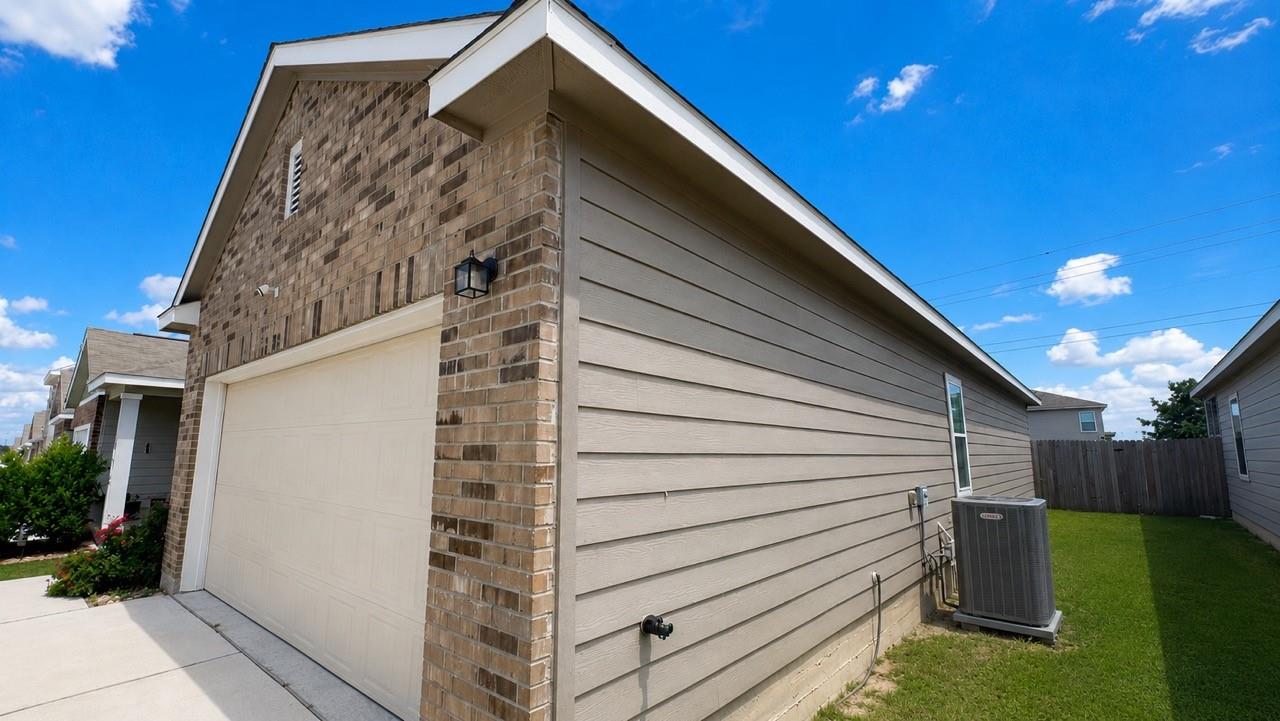
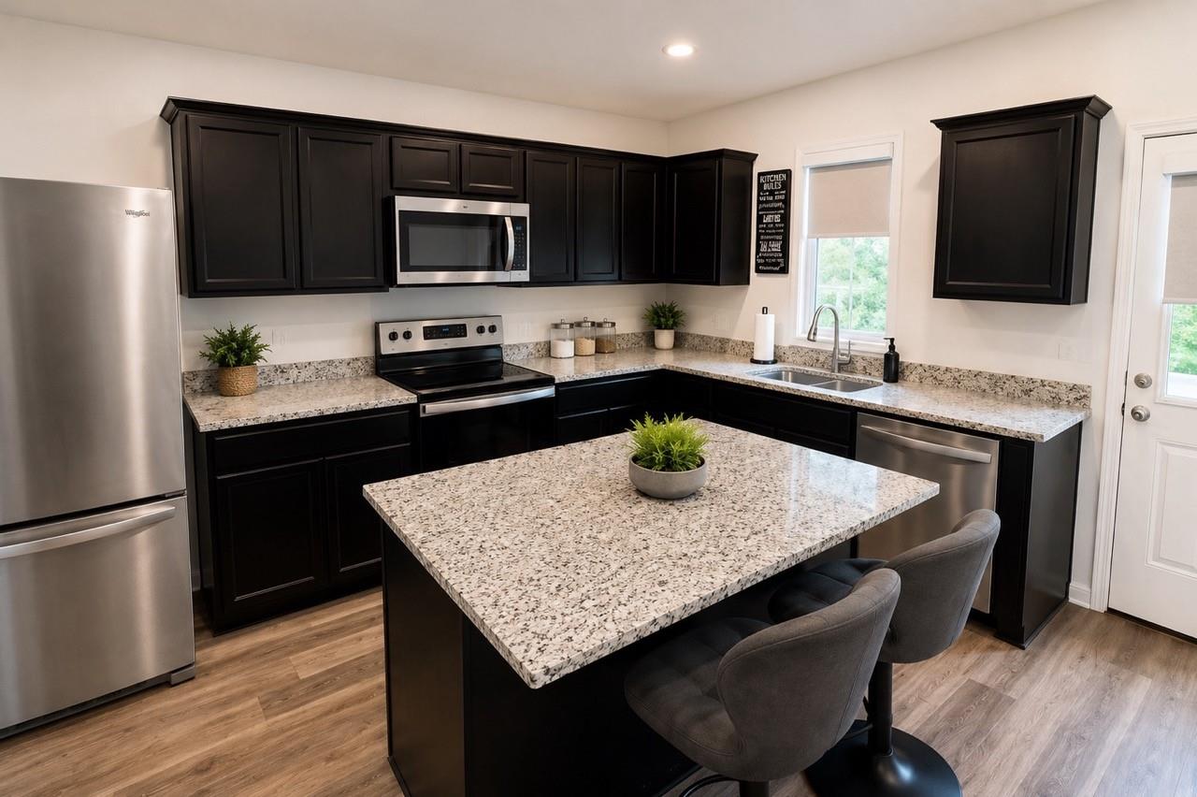
Built in 2021, this beautiful, 3-bedroom, 2-bath home offers modern style and functional living in the growing community of Jarrell, TX. With 1,211 sq ft, the open-concept layout features durable wood-look flooring, a spacious kitchen with granite countertops, stainless steel appliances, oversized island seating, and dark cabinetry that creates a sleek contemporary feel. The living area is bright and inviting with warm lighting and plenty of space to relax or entertain. The private primary suite includes an en-suite bath and walk-in closet, while the additional bedrooms offer flexibility for guests, family, or a home office. Enjoy a fully fenced backyard, attached 2-car garage, attractive curb appeal, and access to neighborhood amenities including a community pool and recreational facilities. Conveniently located near I-35 for an easy commute to Georgetown, Round Rock, and Austin

Save
Ask
Tour
Hide
Share
Listing Snapshot
Price 
$226,990
Days On Site 
0 Days
Bedrooms 
3
Inside Area (SqFt) 
1,211 sqft
Total Baths 
2
Full Baths 
2
Partial Baths 
N/A
Lot Size 
0.1114 Acres
Year Built 
2021
MLS® Number 
27724417
Status 
Pending
Property Tax 
$5,173
HOA/Condo/Coop Fees 
$20 monthly
Sq Ft Source 
N/A
Friends & Family
Recent Activity
3 hours agoListing updated with changes from the MLS®
3 hours agoListing first seen on site
General Features
Acres 
0.1114
Attached Garage 
Yes
Disclosures 
Seller's Disclosure
Foundation 
Slab
Garage 
Yes
Garage Spaces 
2
Parking 
AttachedGarage Door Opener
Parking Spaces 
2
Property Sub Type 
Single Family Residence
Sewer 
Public Sewer
SqFt Total 
1211
Style 
Traditional
Water Source 
Public
Interior Features
Cooling 
Electric
Heating 
Electric
Bathroom 
Dimensions - 9'5" x 4'10"Level - FirstArea - 45
Bedroom 
Dimensions - 11'4" x 9'5"Level - FirstArea - 106
Kitchen 
Dimensions - 11'8" x 10'11"Level - FirstArea - 127
Living Room 
Dimensions - 18'2" x 17'5"Level - FirstArea - 316
Master Bathroom 
Dimensions - 8'7" x 5'6"Level - FirstArea - 47
Master Bedroom 
Dimensions - 14'2" x 12'5"Level - FirstArea - 175
Save
Ask
Tour
Hide
Share
Exterior Features
Construction Details 
BrickCement Siding
Lot Features 
Subdivided
Roof 
Composition
Community Features
Association Amenities 
Recreation Facilities
Association Fee 
$20.0
Association Fee Frequency 
Monthly
MLS Area 
83
School District 
187 - Jarrell
Financing Terms Available 
CashConventionalFHAOwner Will CarryVA Loan
Schools
School District
187 - Jarrell
Elementary School
Jarrell Elementary School
Middle School
Jarrell Middle School
High School
Jarrell High School
Listing courtesy of Fred Paskell [email protected]

IDX information is provided exclusively for consumers’ personal, non-commercial use. It may not be used for any purpose other than to identify prospective properties consumers may be interested in purchasing. This data is deemed reliable but is not guaranteed accurate by the MLS.

Data provided by HAR.com © 2026. All information provided should be independently verified.

Neighborhood & Commute
Source: Walkscore
Save
Ask
Tour
Hide
Share