
231 S Spotted Fern Drive, Montgomery, TX, 77316
Save
Ask
Tour
Hide
$285,000
New Listing
231 S Spotted Fern DriveMontgomery, TX 77316
For Sale|Townhouse|Active
3
Beds
3
Total Baths
2
Full Baths
1
Partial Bath
1,782
SqFt
$160
/SqFt
2021
Built
Subdivision:
Woodforest 92
County:
Montgomery
Call Now: 832-334-3331
Is this the listing for you? We can help make it yours.
832-334-3331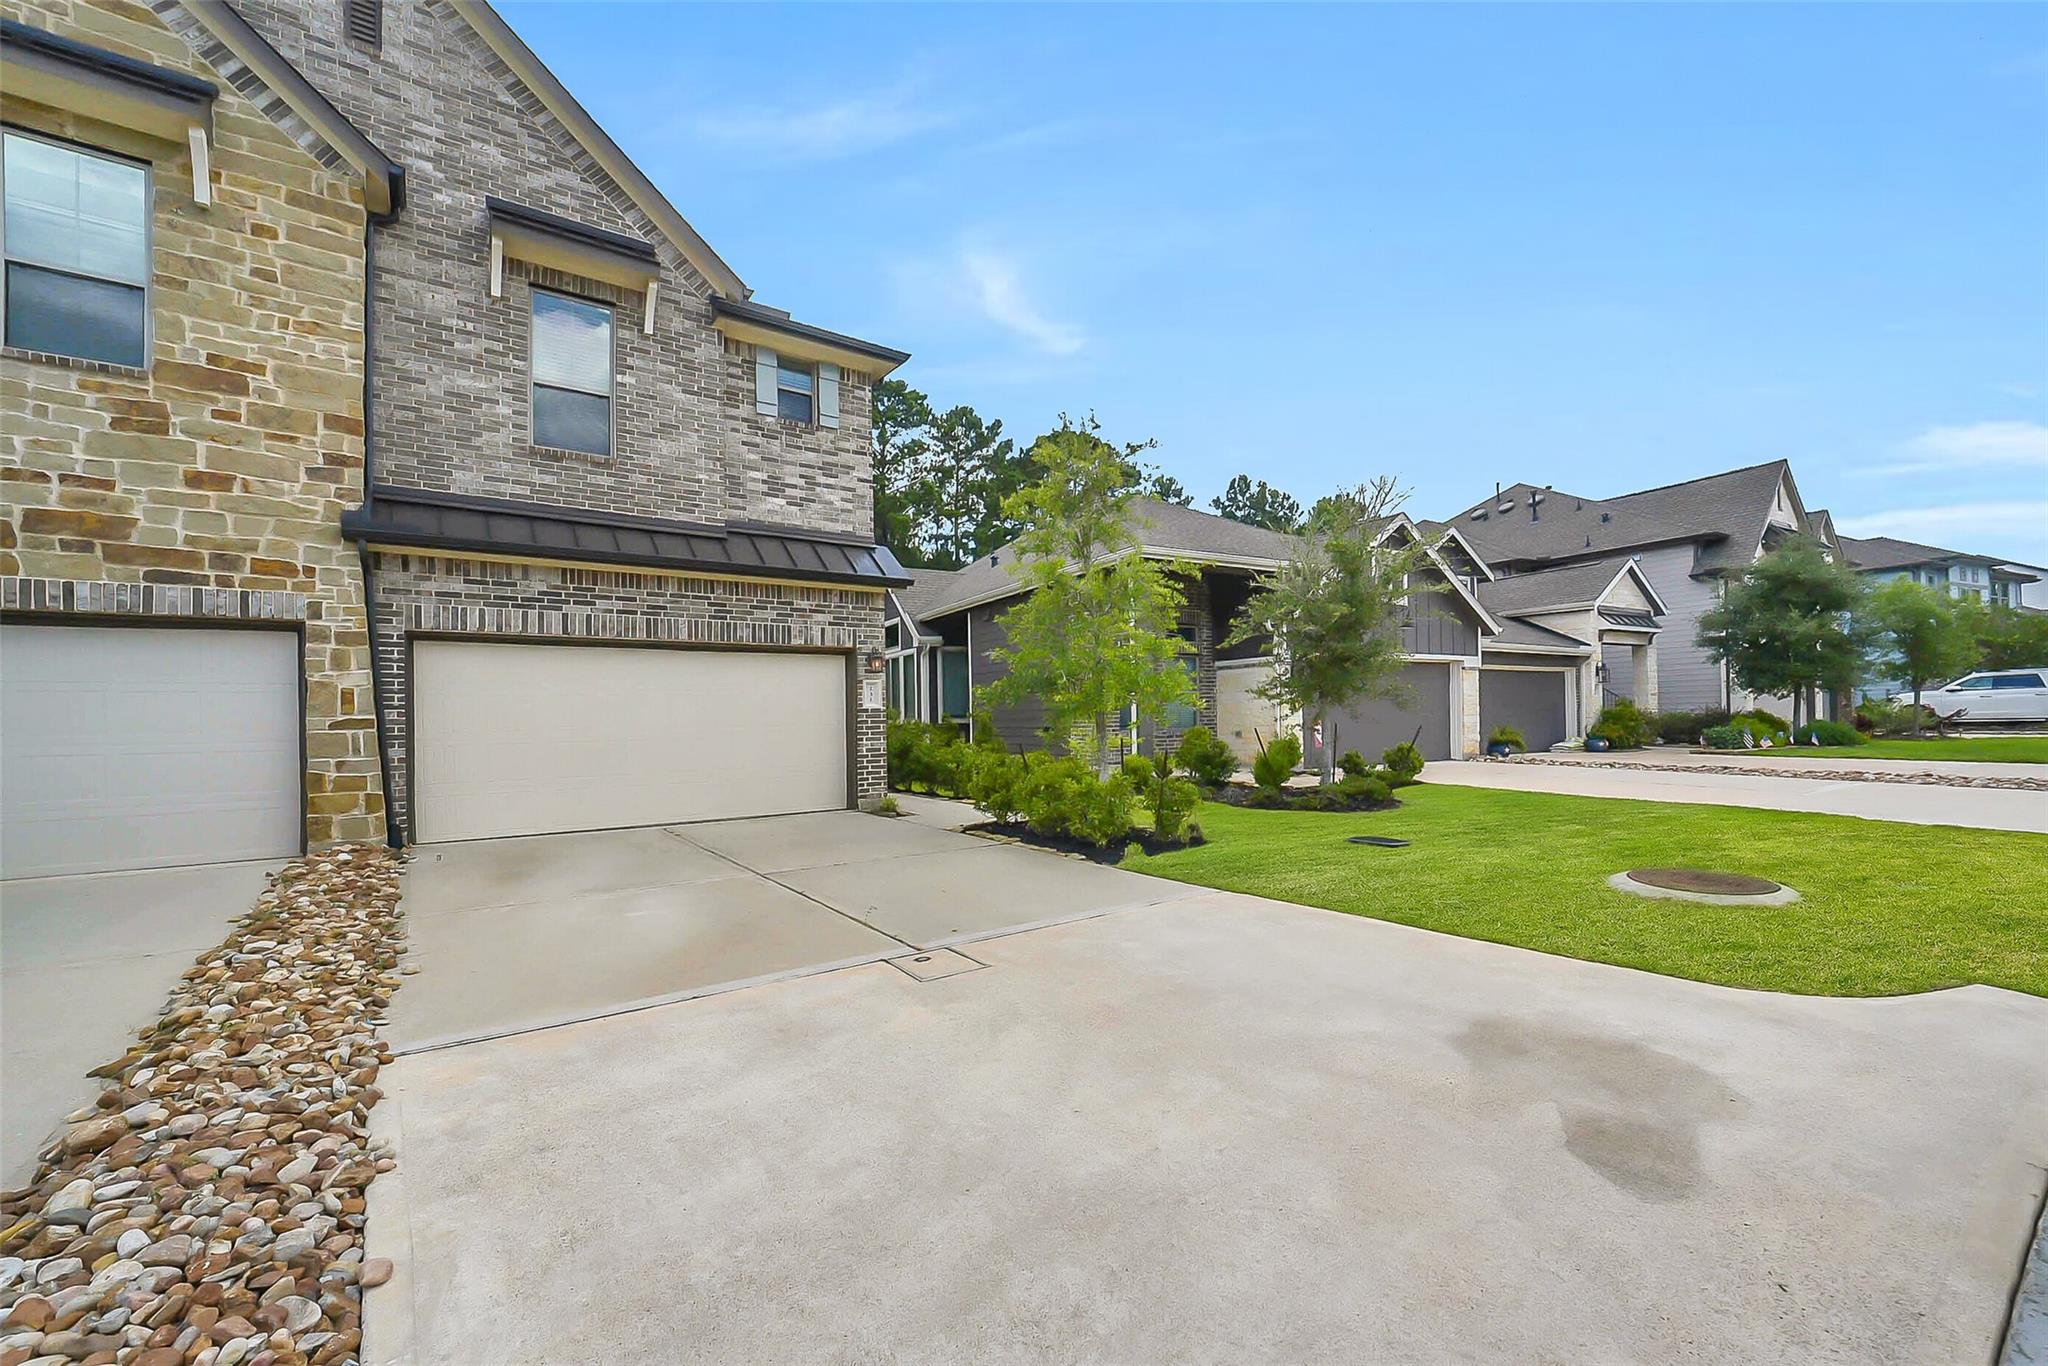
Save
Ask
Tour
Hide
Mortgage Calculator
Monthly Payment (Est.)
$1,300Calculator powered by Showcase IDX, a Constellation1 Company. Copyright ©2026 Information is deemed reliable but not guaranteed.
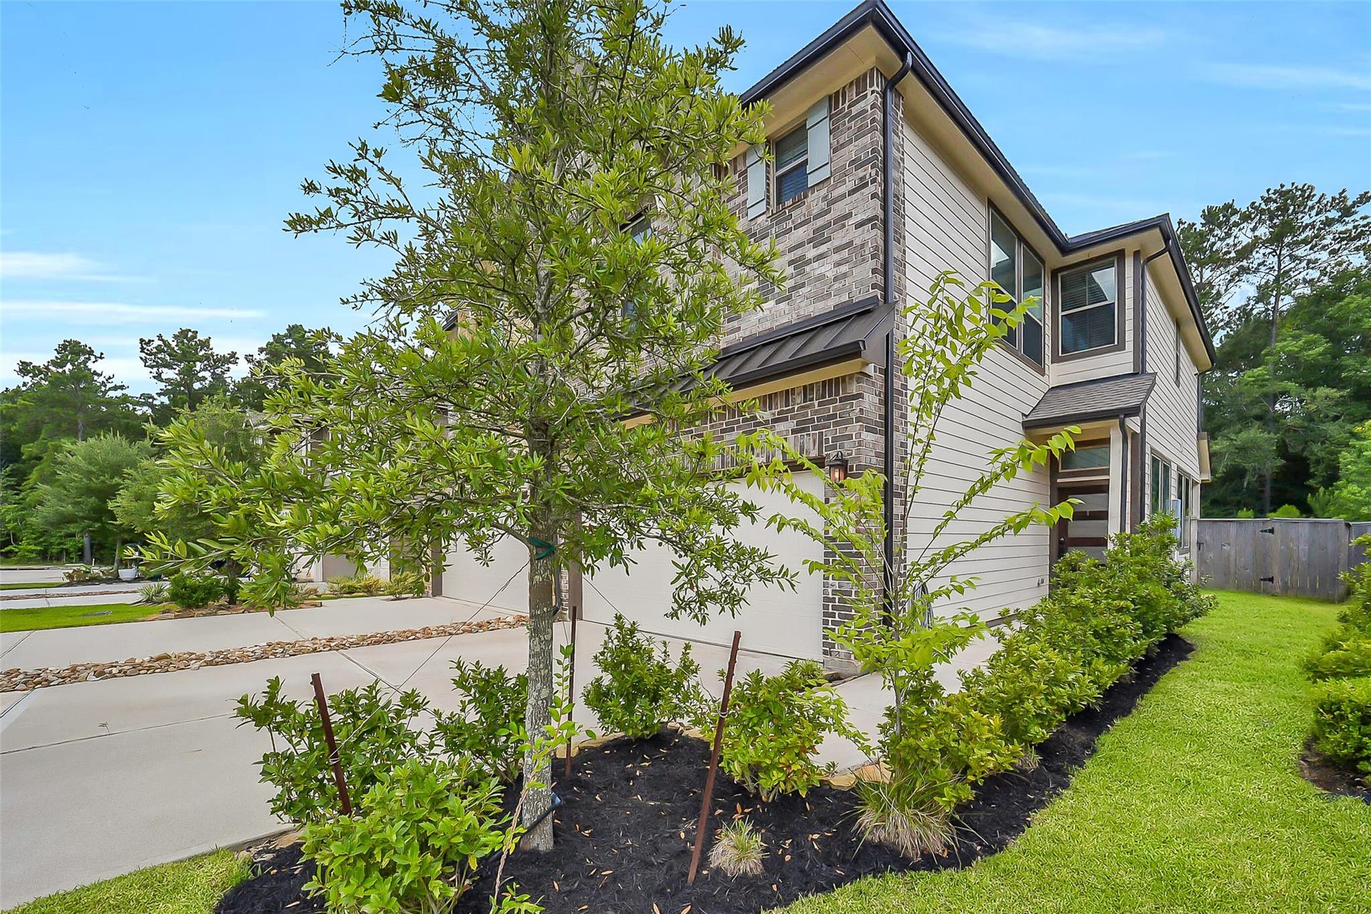
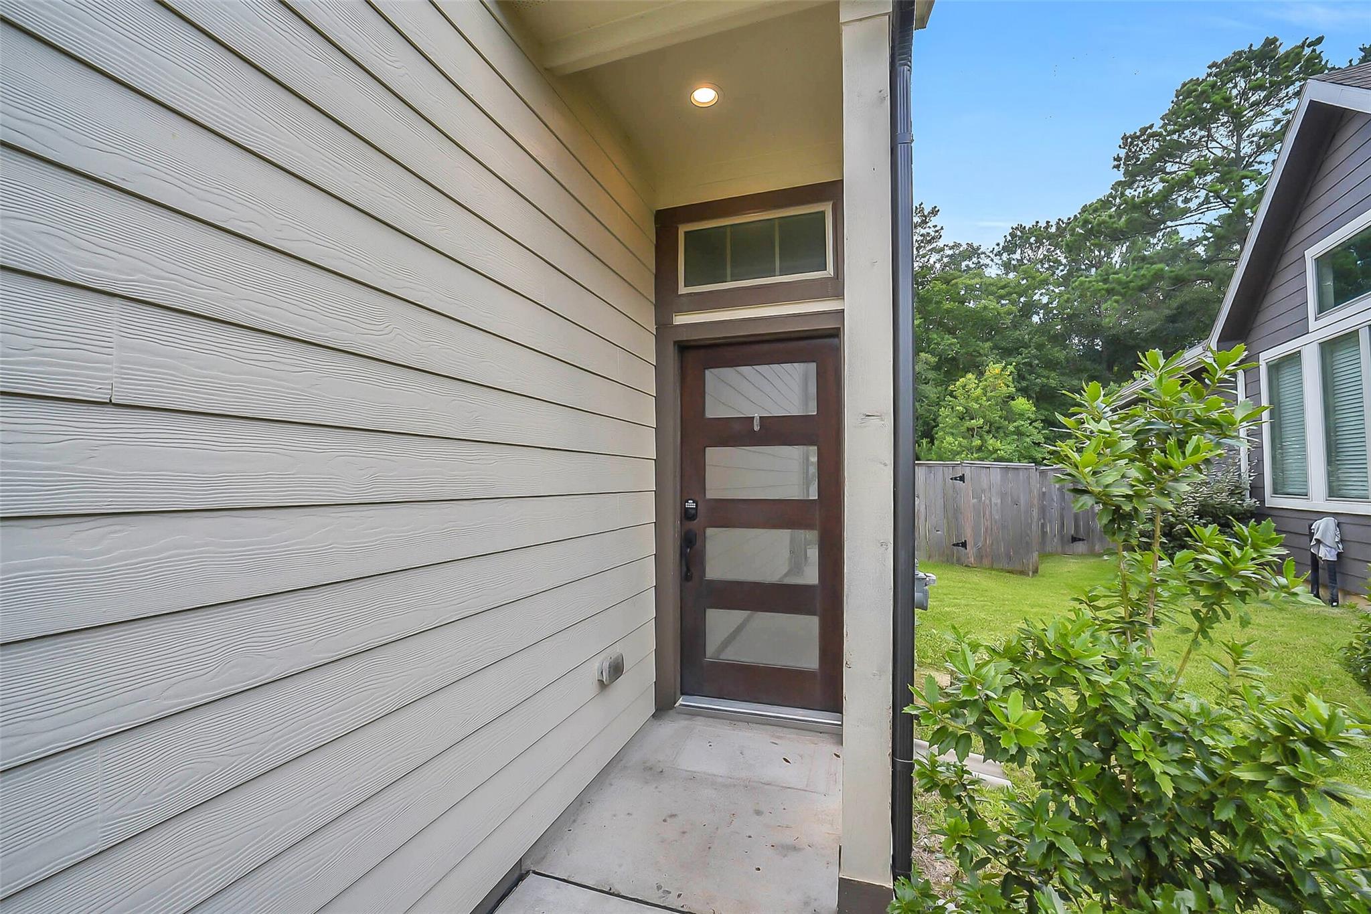
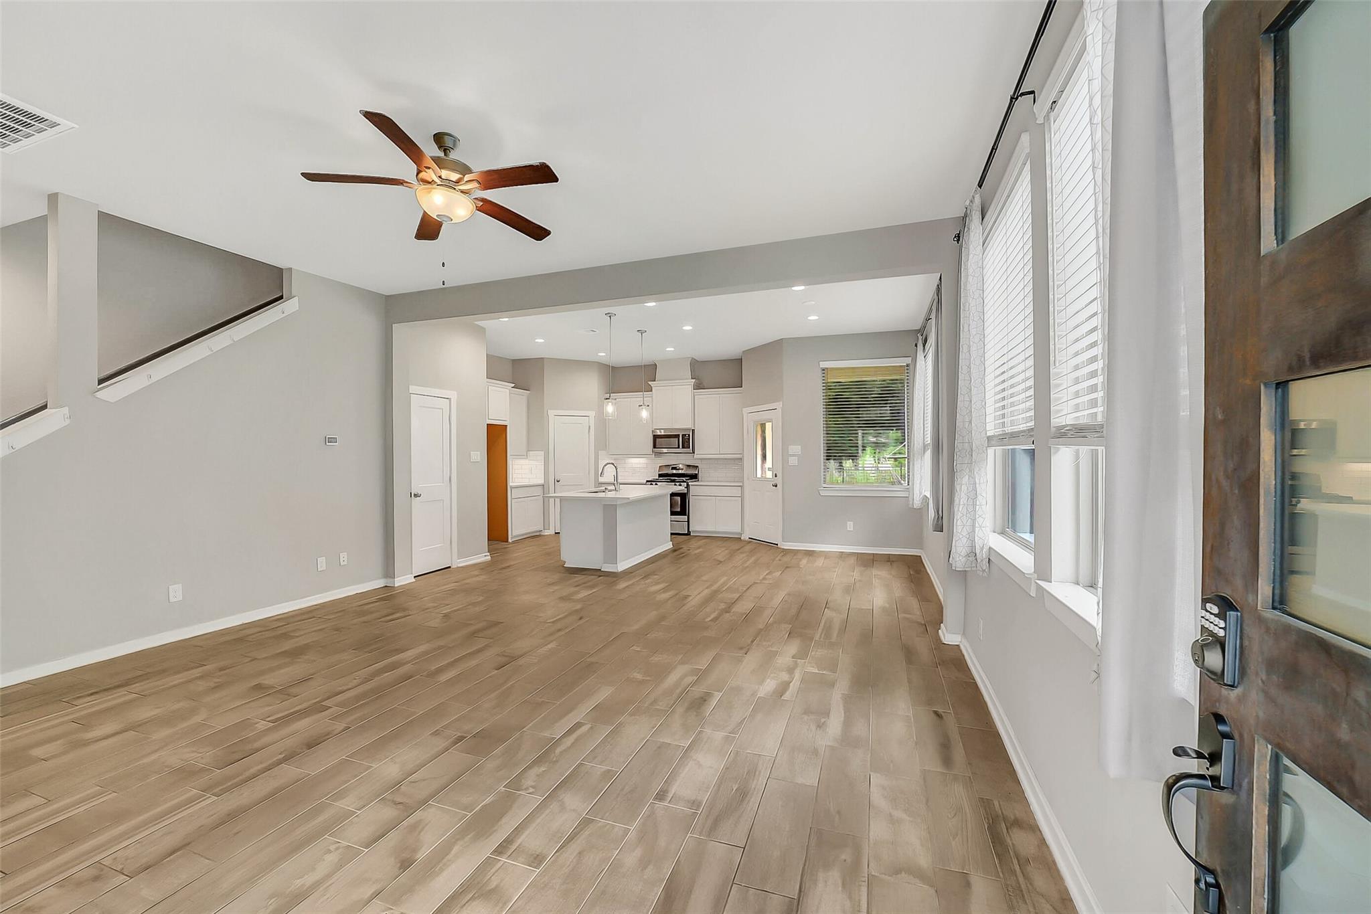
Two-story home, 3 bedrooms, 2 and 1/2 baths and 2-car attached garage. Upgrades to Home: Extended Rear Patio, Stainless Steel Appliance Package, Wood Look Tile in Entry, Family Room, Dining Area and Kitchen, Carpet, Quartz Counter Tops in Kitchen and Granite in Main Bath, Pendant and Under Cabinet Lighting in Kitchen, Double Bowl Vanity in Main Bath. Full Gutters and home backs up to gorgeous greenbelt, no rear neighbors.
Save
Ask
Tour
Hide
Listing Snapshot
Price
$285,000
Days On Site
0 Days
Bedrooms
3
Inside Area (SqFt)
1,782 sqft
Total Baths
3
Full Baths
2
Partial Baths
1
Lot Size
0.0901 Acres
Year Built
2021
MLS® Number
26872079
Status
Active
Property Tax
$7,658
HOA/Condo/Coop Fees
$116 monthly
Sq Ft Source
N/A
Friends & Family
Recent Activity
| 2 hours ago | Listing updated with changes from the MLS® | |
| 2 hours ago | Listing first seen on site |
General Features
Acres
0.0901
Attached Garage
Yes
Disclosures
ExclusionsMudSellers Disclosure
Foundation
Slab
Garage
Yes
Green Energy Efficient
Thermostat
Levels
One
Number Of Stories
2
Parking
AttachedGarage Door Opener
Property Sub Type
Townhouse
SqFt Total
1782
Style
Traditional
Water Source
Public
Interior Features
Appliances
DisposalOvenMicrowaveGas RangeDishwasher
Cooling
Ceiling Fan(s)Electric
Flooring
CarpetTile
Heating
Natural Gas
Interior
High CeilingsWalk-In Closet(s)Breakfast BarKitchen IslandPantryGranite CountersDouble VanitySmart Thermostat
Laundry Features
InsideElectric Dryer Hookup
Save
Ask
Tour
Hide
Exterior Features
Construction Details
Stone
Lot Features
Back YardCul-De-SacGreenbeltFront YardNear Golf Course
Roof
Composition
Community Features
Association Amenities
Basketball CourtClubhouseDog ParkFitness CenterGolf CourseJogging PathParkParty RoomPicnic AreaPlaygroundPoolSport CourtTennis Court(s)Recreation Facilities
Association Dues
1392
Community Features
ClubhouseGolf
Financing Terms Available
CashConventionalFHAVA Loan
HOA Fee Frequency
Annually
MLS Area
39
School District
11 - Conroe
Schools
School District
11 - Conroe
Elementary School
Stewart Elementary School (Conroe)
Middle School
Peet Junior High School
High School
Conroe High School
Listing courtesy of Better Homes and Gardens Real Estate Gary Greene - Lake Conroe South [email protected]
IDX information is provided exclusively for consumers’ personal, non-commercial use. It may not be used for any purpose other than to identify prospective properties consumers may be interested in purchasing. This data is deemed reliable but is not guaranteed accurate by the MLS.
Data provided by HAR.com © 2026. All information provided should be independently verified.
IDX information is provided exclusively for consumers’ personal, non-commercial use. It may not be used for any purpose other than to identify prospective properties consumers may be interested in purchasing. This data is deemed reliable but is not guaranteed accurate by the MLS.
Data provided by HAR.com © 2026. All information provided should be independently verified.
Neighborhood & Commute
Source: Walkscore
Save
Ask
Tour
Hide
Did you know? You can invite friends and family to your search. They can join your search, rate and discuss listings with you.