12330 Leafy Arch Way, Humble, TX, 77346

Save
Ask
Tour
Hide
Share
$309,999
1 Day On Site

12330 Leafy Arch Way
Humble, TX 77346

For Sale|Single Family Residence|Active
4
Beds
4
Total Baths
3
Full Baths
1
Partial Bath
2,566
SqFt
$121
/SqFt
2018
Built
Subdivision:
Claytons Park East
County:
Harris
Call Now: 832-334-3331
Is this the listing for you? We can help make it yours.
832-334-3331
12330 Leafy Arch Way12330 Leafy Arch Way12330 Leafy Arch Way12330 Leafy Arch Way
Save
Ask
Tour
Hide
Share

Mortgage Calculator

Monthly Payment (Est.)

Enter an interest rate to see your estimated monthly payment.
Calculator powered by Showcase IDX, a Constellation1 Company. Copyright ©2026 Information is deemed reliable but not guaranteed.

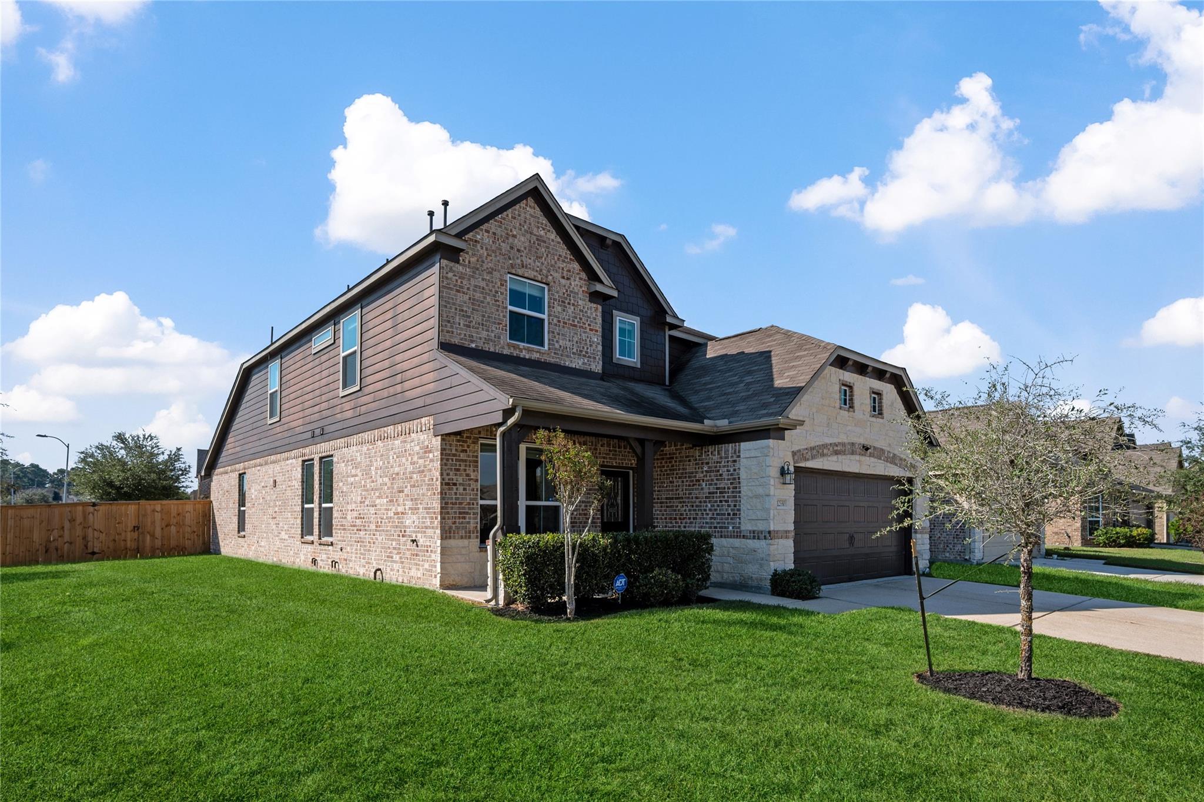
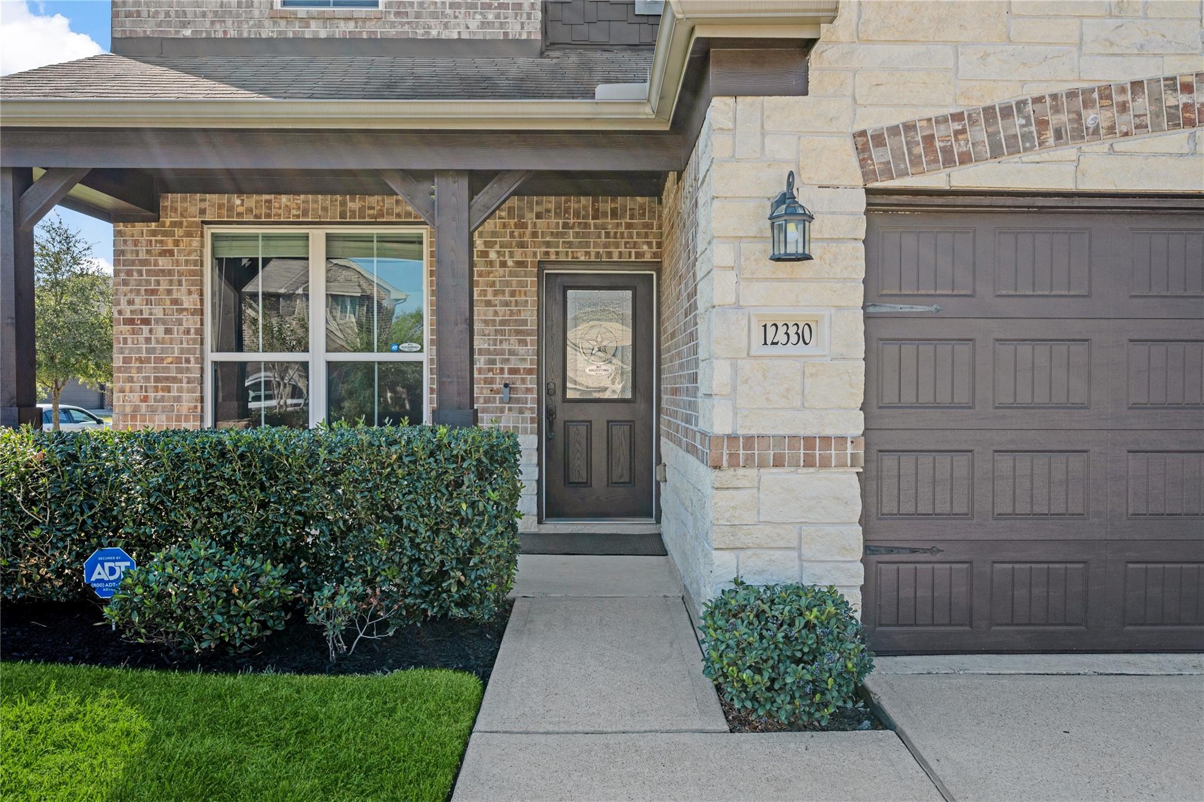
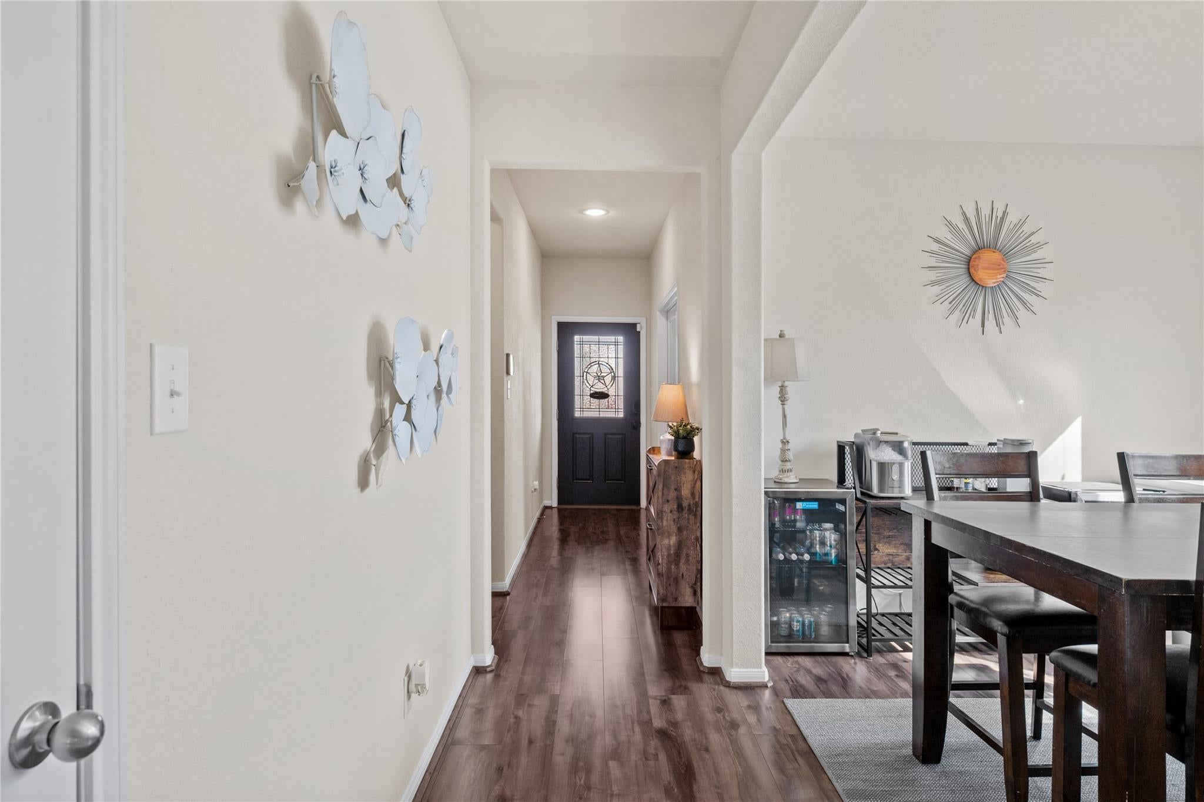
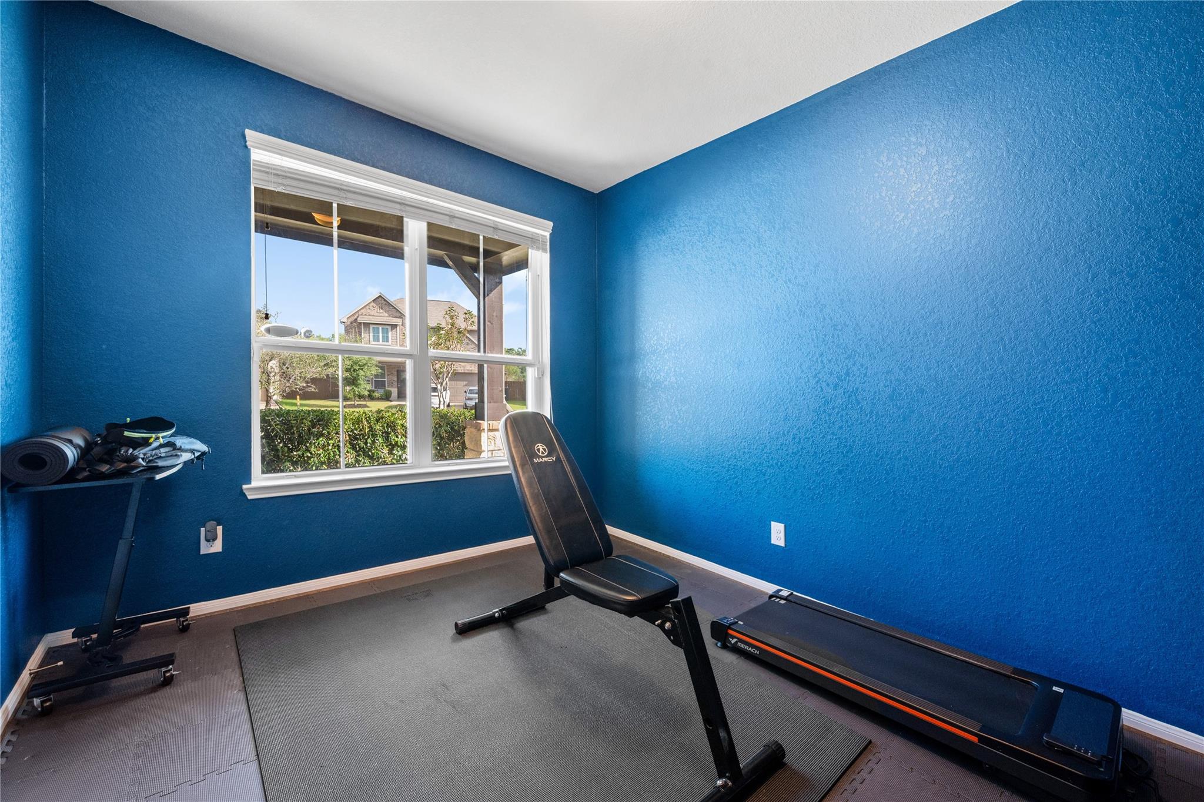
Nestled on a corner lot in Clayton Park East, this beautifully maintained home offers architectural charm and a welcoming "conversation" covered front porch. Step inside to discover a versatile home office with French doors, a formal dining area, and an open-concept living room that seamlessly flows to the kitchen. Featuring rich toned 42” cabinetry, undercabinet lighting, granite countertops, stainless steel appliances, and a gas range the kitchen makes every day prep and entertaining a breeze. The downstairs primary suite features backyard access, a walk-in closet, dual sink vanity, a shower, and a soaking tub. Upstairs includes a second mini primary suite, two additional bedrooms, and a game room/flex space. Whole home Generac stand by generator! Community amenities include: park, playground, pool, splash pad, and tennis court. Close access to 1960, Beltway 8, Will Clayton, and 59/69. Local shopping, dining, and entertainment.

Save
Ask
Tour
Hide
Share
Listing Snapshot
Price 
$309,999
Days On Site 
1 Day
Bedrooms 
4
Inside Area (SqFt) 
2,566 sqft
Total Baths 
4
Full Baths 
3
Partial Baths 
1
Lot Size 
0.1419 Acres
Year Built 
2018
MLS Number 
24380422
Status 
Active
Property Tax 
$8,259
HOA/Condo/Coop Fees 
$35.42 monthly
Sq Ft Source 
N/A
Friends & Family
Recent Activity
10 hours agoListing updated with changes from the MLS
yesterdayListing first seen on site
General Features
Acres 
0.1419
Attached Garage 
Yes
Disclosures 
MudSeller's Disclosure
Foundation 
Slab
Garage 
Yes
Garage Spaces 
2
Green Energy Efficient 
ThermostatHVAC
Parking 
AttachedGarage Door Opener
Parking Spaces 
2
Property Sub Type 
Single Family Residence
SqFt Total 
2566
Style 
Traditional
Water Source 
Public
Interior Features
Appliances 
DisposalMicrowaveGas RangeDishwasher
Cooling 
Ceiling Fan(s)Electric
Fireplace 
Yes
Fireplace Features 
GasGas Log
Fireplaces 
1
Flooring 
CarpetTileWood
Heating 
Natural Gas
Interior 
Walk-In Closet(s)Breakfast BarMaster DownstairsGranite CountersDouble VanitySoaking TubSmart Thermostat
Laundry Features 
Electric Dryer HookupGas Dryer HookupWasher Hookup
Window Features 
Window CoveringsLow Emissivity Windows
Bedroom 
Dimensions - 12 x 12Level - SecondArea - 144
Dining Room 
Dimensions - 10 x 12Level - FirstArea - 120
Family Room 
Dimensions - 18 x 22Level - FirstArea - 396
Game Room 
Dimensions - 15 x 17Level - SecondArea - 255
Home Office/Study 
Dimensions - 10 x 12Level - FirstArea - 120
Kitchen 
Dimensions - 10 x 11Level - FirstArea - 110
Master Bedroom 
Dimensions - 15 x 19Level - FirstArea - 285
Save
Ask
Tour
Hide
Share
Exterior Features
Construction Details 
BrickCement Siding
Fencing 
Back YardPartial
Lot Features 
ClearedCorner LotSubdivided
Patio And Porch 
Covered
Roof 
Composition
Windows/Doors 
Window CoveringsLow Emissivity Windows
Community Features
Association Fee 
$425.0
Association Fee Frequency 
Annually
MLS Area 
1
School District 
29 - Humble
Financing Terms Available 
CashConventionalFHAVA Loan
Roads 
Concrete
Schools
School District
29 - Humble
Elementary School
Atascocita Springs Elementary School
Middle School
Timberwood Middle School
High School
Atascocita High School
Listing courtesy of Better Homes and Gardens Real Estate Gary Greene - Lake Houston [email protected]

IDX information is provided exclusively for consumers’ personal, non-commercial use. It may not be used for any purpose other than to identify prospective properties consumers may be interested in purchasing. This data is deemed reliable but is not guaranteed accurate by the MLS.

Data provided by HAR.com © 2026. All information provided should be independently verified.

Neighborhood & Commute
Source: Walkscore
Save
Ask
Tour
Hide
Share