1810 Ruella Lane, Pasadena, TX, 77502

Save
Ask
Tour
Hide
Share
$199,000
New Listing

1810 Ruella Lane
Pasadena, TX 77502

For Sale|Single Family Residence|Active
3
Beds
2
Total Baths
2
Full Baths
2,355
SqFt
$85
/SqFt
1958
Built
Subdivision:
Oak Cliff Sec 02
County:
Harris
Call Now: 832-334-3331
Is this the listing for you? We can help make it yours.
832-334-3331
1810 Ruella Lane1810 Ruella Lane1810 Ruella Lane1810 Ruella Lane
Save
Ask
Tour
Hide
Share

Mortgage Calculator

Monthly Payment (Est.)

Enter an interest rate to see your estimated monthly payment.
Calculator powered by Showcase IDX, a Constellation1 Company. Copyright ©2026 Information is deemed reliable but not guaranteed.

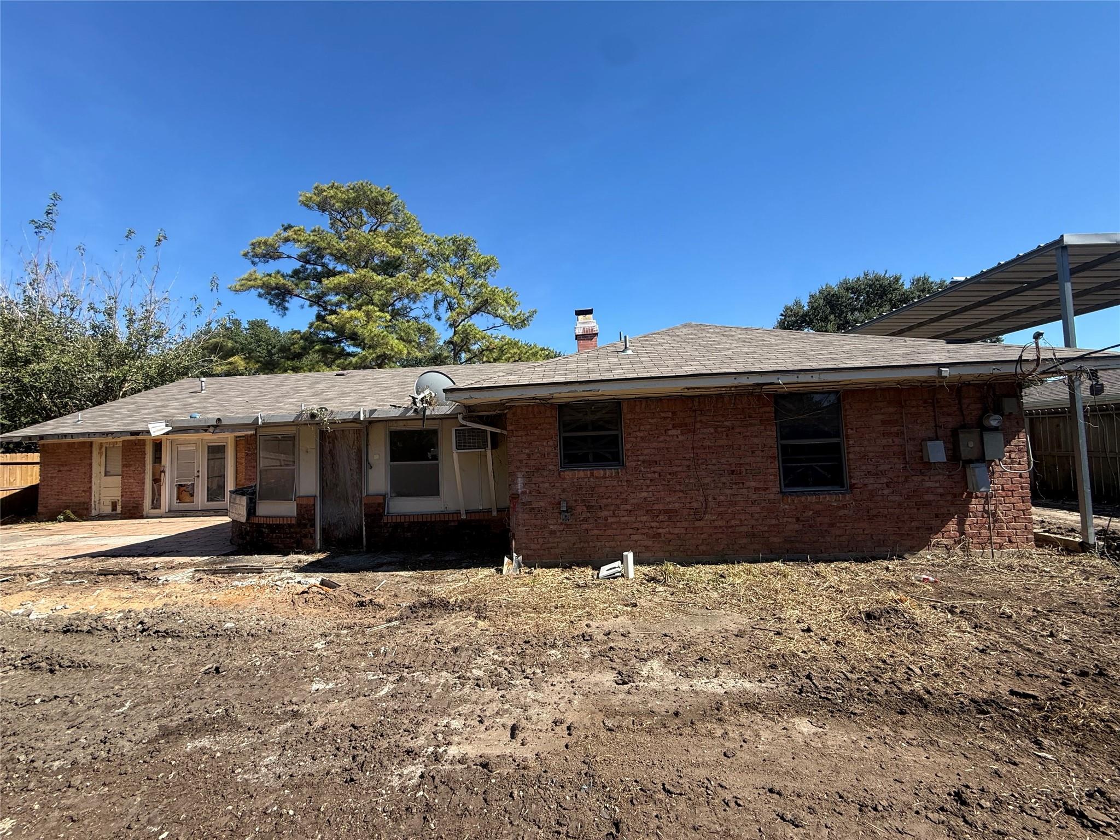
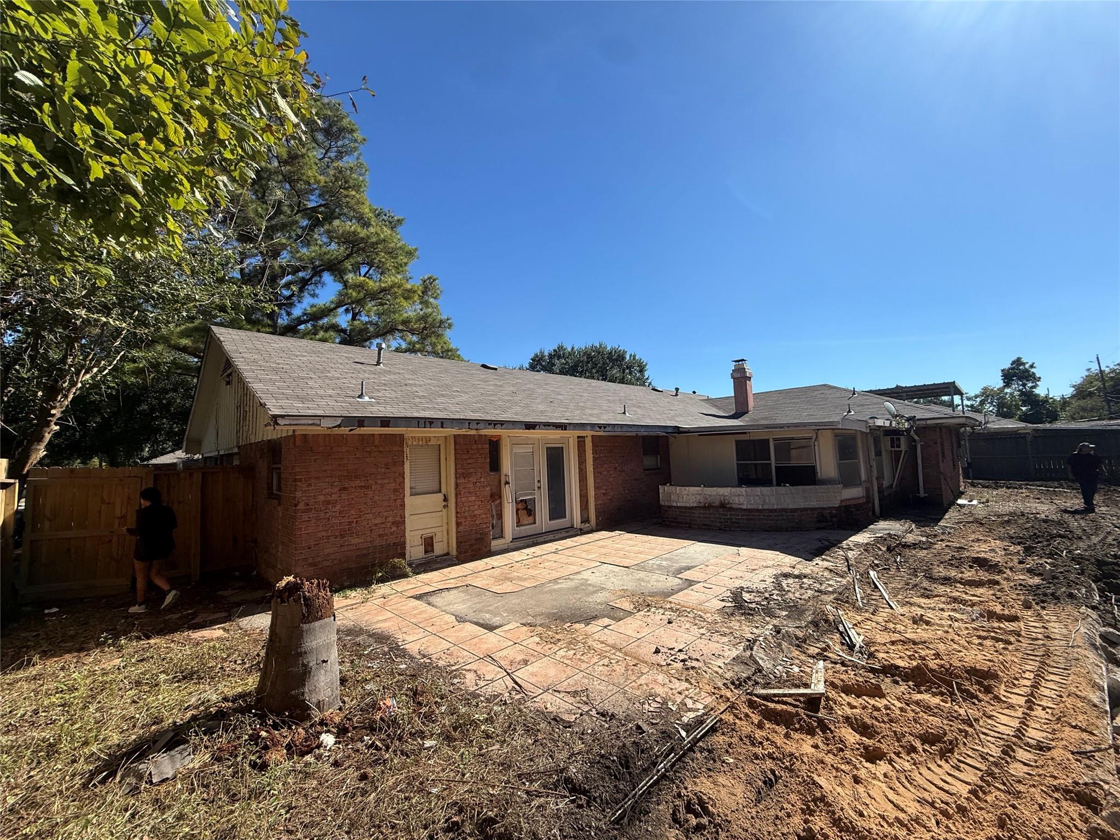
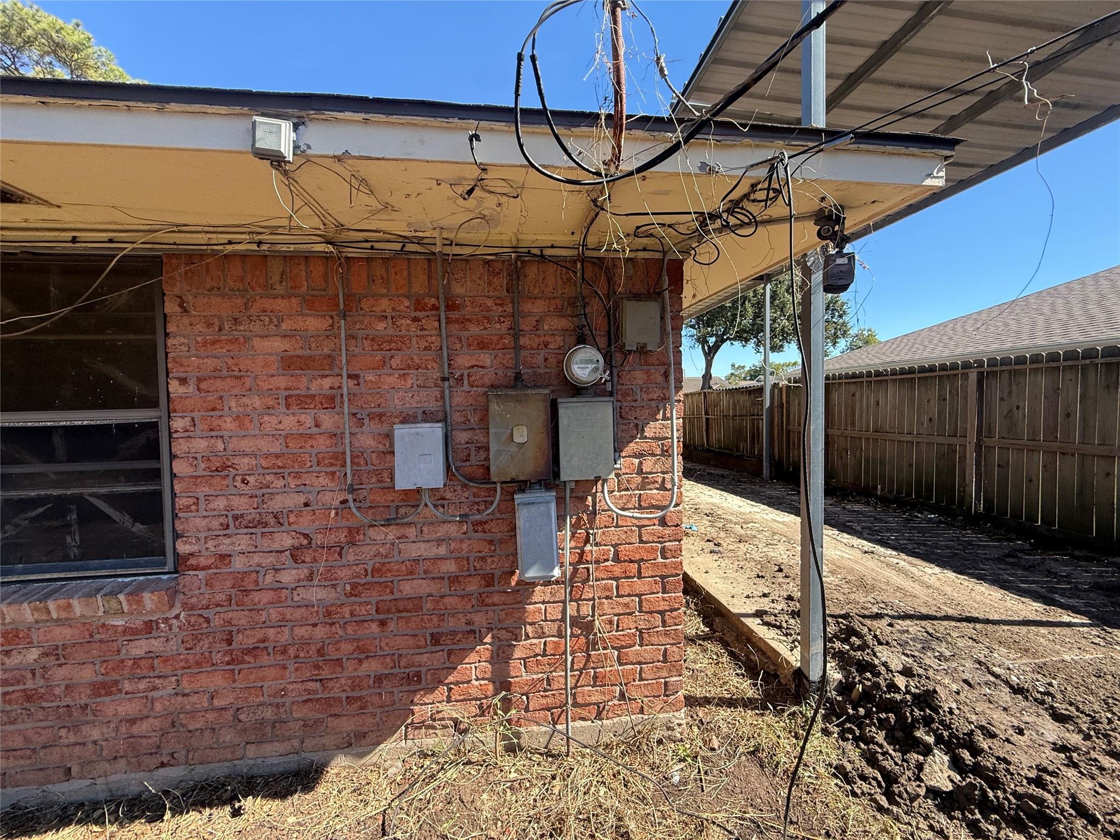
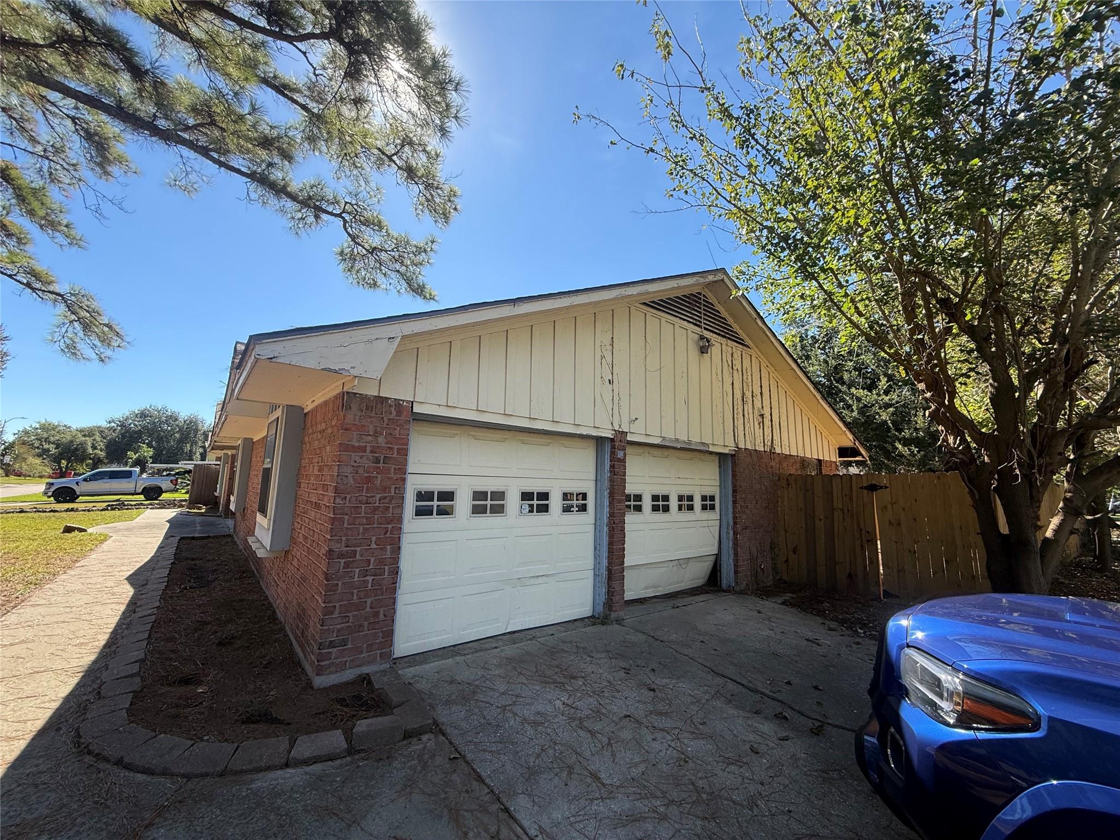
Looking for your next flip? This one is ready for a transformation. Situated on a spacious corner lot in Pasadena ISD, this home offers great bones, a solid foundation, and a roof less than two years old — the expensive structural work is already handled, leaving the cosmetic upside for you. Inside, you'll find a big, roomy floor plan with plenty of square footage to work with, plus a large yard that adds real appeal for future buyers. Minutes from downtown Pasadena, with quick access to shopping, dining, and major roadways, the location supports strong resale. Whether you're an experienced flipper or building your portfolio, this property is a blank canvas with the fundamentals in place. Bring your vision and your tool belt — this could be the project you've been waiting for. Schedule your showing today

Save
Ask
Tour
Hide
Share
Listing Snapshot
Price 
$199,000
Days On Site 
0 Days
Bedrooms 
3
Inside Area (SqFt) 
2,355 sqft
Total Baths 
2
Full Baths 
2
Partial Baths 
N/A
Lot Size 
0.2158 Acres
Year Built 
1958
MLS Number 
23571520
Status 
Active
Property Tax 
$5,946
HOA/Condo/Coop Fees 
N/A
Sq Ft Source 
N/A
Friends & Family
Recent Activity
5 hours agoListing updated with changes from the MLS
5 hours agoListing first seen on site
General Features
Acres 
0.2158
Attached Garage 
Yes
Disclosures 
Owner/Agent
Foundation 
Slab
Garage 
Yes
Garage Spaces 
2
Parking 
Attached
Parking Spaces 
2
Property Sub Type 
Single Family Residence
Sewer 
Public Sewer
SqFt Total 
2355
Style 
Traditional
Water Source 
Public
Interior Features
Cooling 
Electric
Fireplace 
Yes
Fireplaces 
1
Heating 
Electric
Bathroom 
Dimensions - 5x5Level - FirstArea - 25
Bedroom 
Dimensions - 10x10Level - FirstArea - 100
Master Bathroom 
Dimensions - 7x5Level - FirstArea - 35
Master Bedroom 
Dimensions - 12x12Level - FirstArea - 144
Save
Ask
Tour
Hide
Share
Exterior Features
Construction Details 
Brick
Lot Features 
Corner Lot
Roof 
Composition
Community Features
MLS Area 
6
School District 
41 - Pasadena
Schools
School District
41 - Pasadena
Elementary School
Mae Smythe Elementary School
Middle School
Shaw Middle School
High School
Sam Rayburn High School
Listing courtesy of M.J.R. Real Estate [email protected]

IDX information is provided exclusively for consumers’ personal, non-commercial use. It may not be used for any purpose other than to identify prospective properties consumers may be interested in purchasing. This data is deemed reliable but is not guaranteed accurate by the MLS.

Data provided by HAR.com © 2026. All information provided should be independently verified.

Neighborhood & Commute
Source: Walkscore
Save
Ask
Tour
Hide
Share