4418 Brenta Mountain Lane, Katy, TX, 77493

Save
Ask
Tour
Hide
Share
$389,900
New Listing

4418 Brenta Mountain Lane
Katy, TX 77493

For Sale|Single Family Residence|Active
4
Beds
3
Total Baths
3
Full Baths
2,593
SqFt
$150
/SqFt
2017
Built
Subdivision:
Ventana Lakes
County:
Harris
Call Now: 832-334-3331
Is this the listing for you? We can help make it yours.
832-334-3331
4418 Brenta Mountain Lane4418 Brenta Mountain Lane4418 Brenta Mountain Lane4418 Brenta Mountain Lane
Save
Ask
Tour
Hide
Share

Mortgage Calculator

Monthly Payment (Est.)

Enter an interest rate to see your estimated monthly payment.
Calculator powered by Showcase IDX, a Constellation1 Company. Copyright ©2026 Information is deemed reliable but not guaranteed.

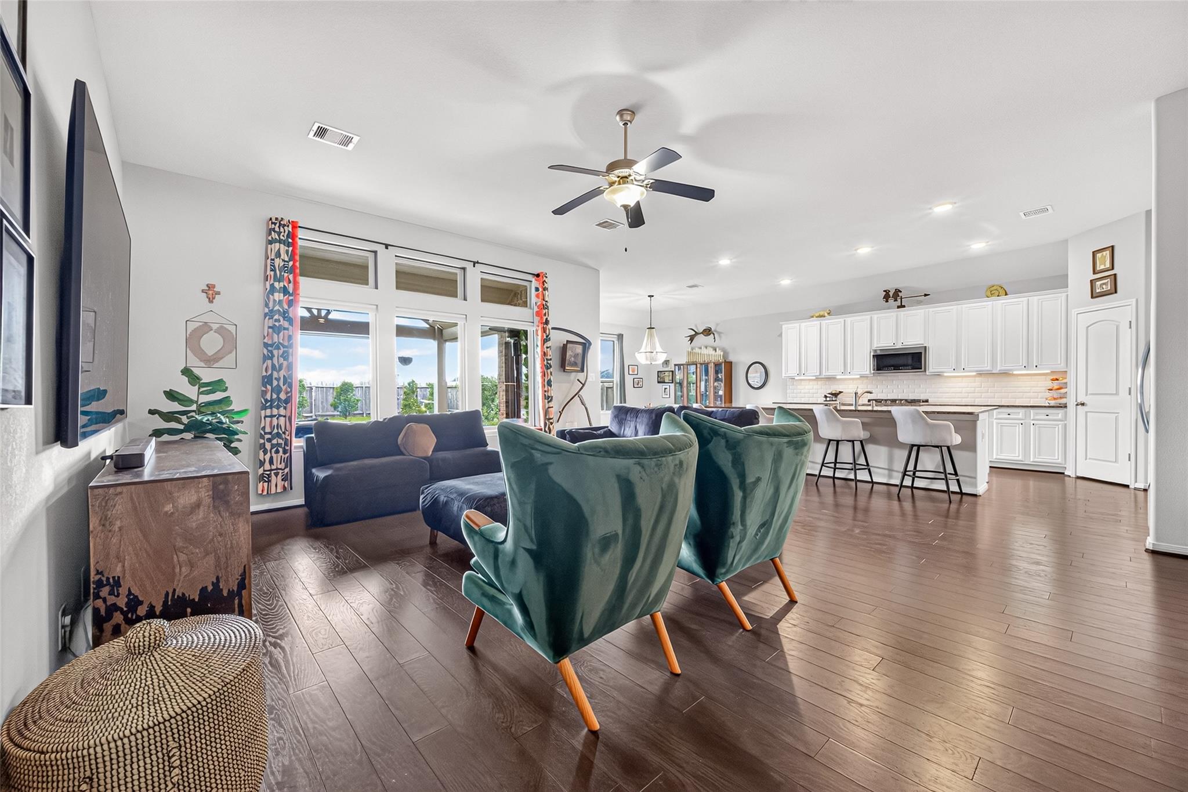
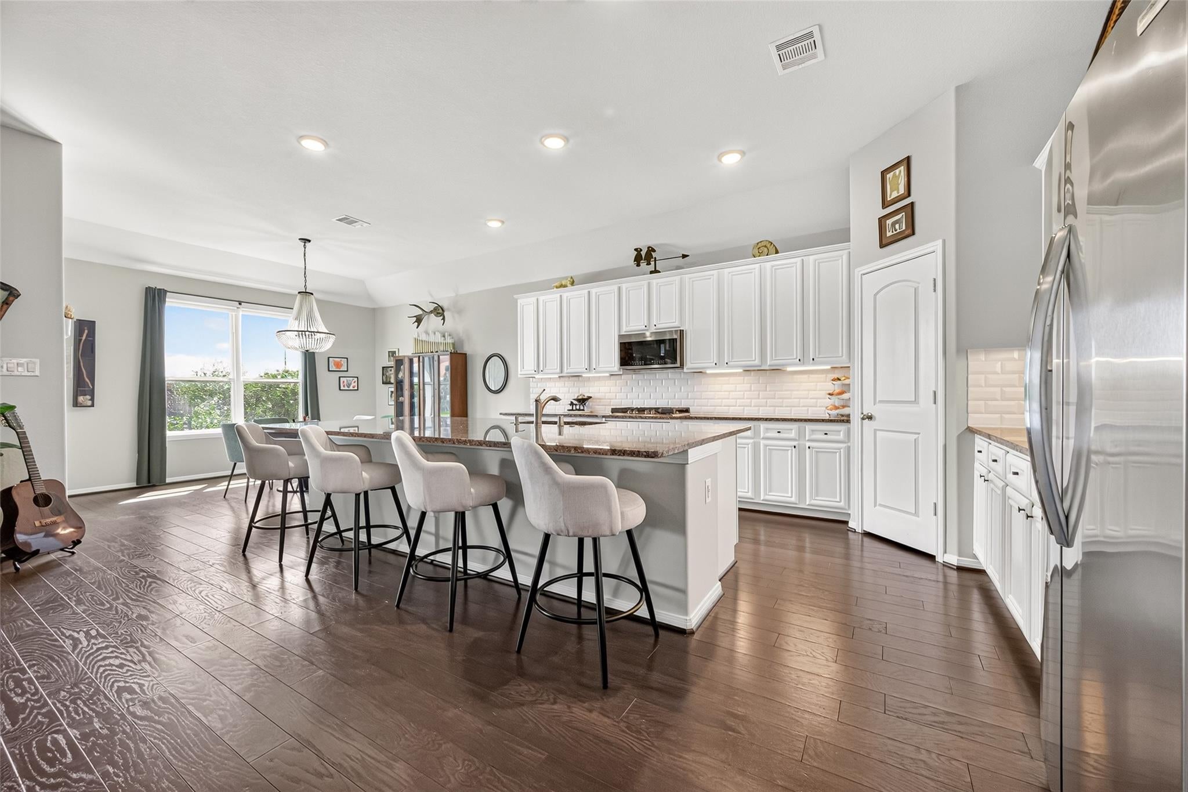
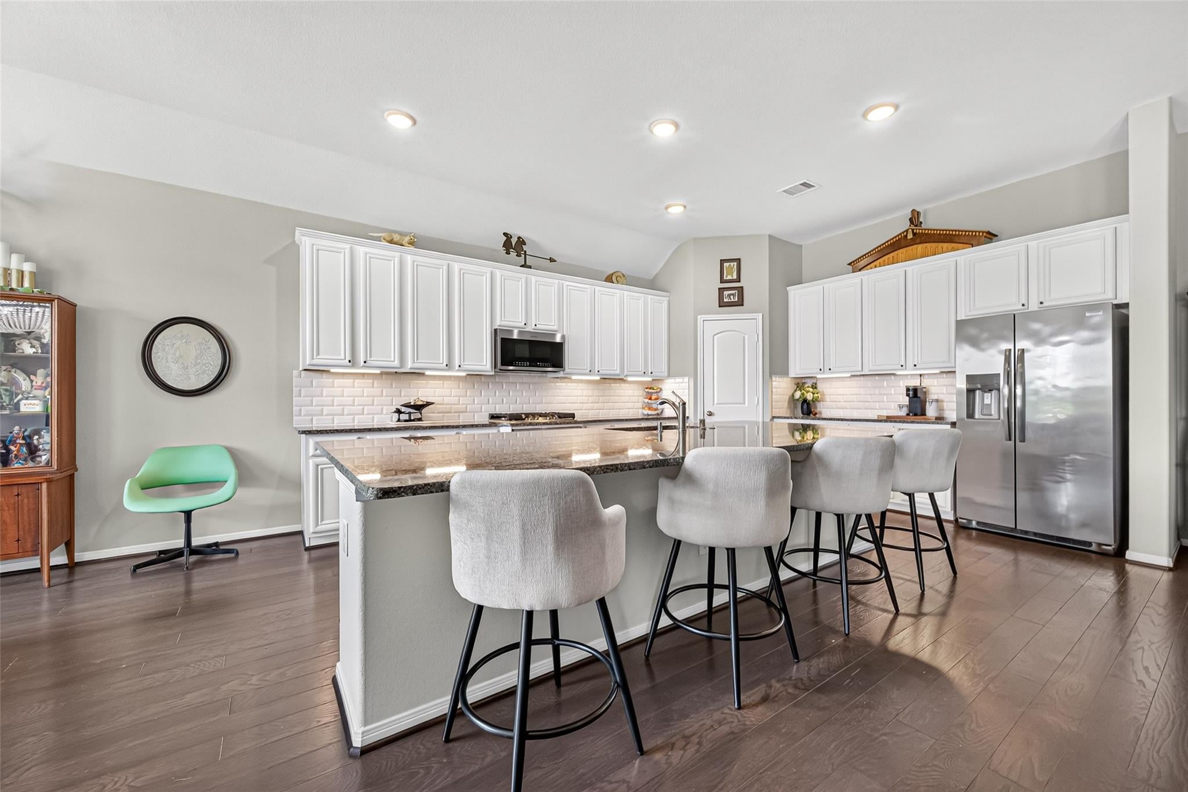
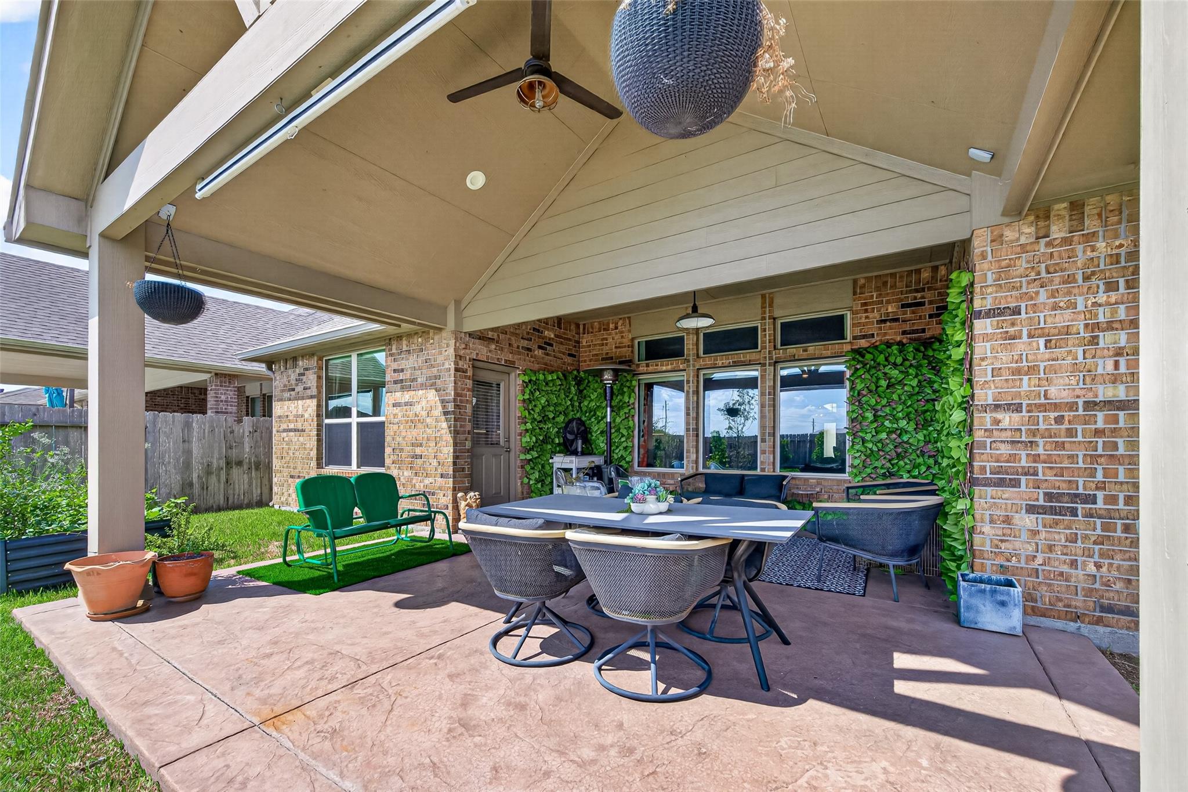
Awesome One Story w/ Great open floor plan. Beautiful glass front door. Gorgeous light fixtures in foyer & dining area. High ceilings! Stunning gourmet kitchen-HUGE Island/breakfast bar with lots of seating. Recent Stainless Steel Appliances-Gas Cooktop-6/26. Microwave-5/25. Frig-8/23. Granite Countertops & Beveled Edge White Subway tile backsplash. Undercabinet lights. Tons of counterspace & lots of upper/lower 42 inch cabinets, plus a pantry! Wood floors in common areas. Light & bright w/ Double-paned windows. MASSIVE Primary Suite w/ Enormous walk-in closet. Spa-like primary bathroom w/ Double sinks, separate shower & soaking tub. Extra work niche/reading nook in hallway near spacious laundry room. Two guest bathrooms! Ceiling fans. Livingroom over looks large covered backpatio. Landscaped back yard with wood privacy fence. Entire AC & Furnace-August 2026. Tankless Hot water heater. Gutters. Sprinklers. Just a few steps across the street is access to walking trails around the lakes!

Save
Ask
Tour
Hide
Share
Listing Snapshot
Price 
$389,900
Days On Site 
0 Days
Bedrooms 
4
Inside Area (SqFt) 
2,593 sqft
Total Baths 
3
Full Baths 
3
Partial Baths 
N/A
Lot Size 
0.1994 Acres
Year Built 
2017
MLS® Number 
2268064
Status 
Active
Property Tax 
$10,958
HOA/Condo/Coop Fees 
$76.08 monthly
Sq Ft Source 
N/A
Friends & Family
Recent Activity
3 hours agoListing updated with changes from the MLS®
3 hours agoListing first seen on site
General Features
Acres 
0.1994
Attached Garage 
Yes
Disclosures 
MudSeller's Disclosure
Foundation 
Slab
Garage 
Yes
Garage Spaces 
2
Parking 
AttachedGarage Door Opener
Parking Spaces 
2
Property Sub Type 
Single Family Residence
SqFt Total 
2593
Style 
Traditional
Water Source 
Public
Interior Features
Appliances 
Water HeaterDisposalElectric OvenMicrowaveGas CooktopDishwasher
Cooling 
Ceiling Fan(s)Electric
Flooring 
CarpetTileWood
Heating 
Natural Gas
Interior 
High CeilingsWalk-In Closet(s)Breakfast BarKitchen IslandPantryEntrance FoyerGranite CountersDouble VanitySoaking Tub
Laundry Features 
Washer Hookup
Window Features 
Low Emissivity Windows
Bedroom 
Dimensions - 12x11Level - FirstArea - 132
Save
Ask
Tour
Hide
Share
Exterior Features
Construction Details 
BrickCement SidingStone
Fencing 
Back Yard
Lot Features 
Subdivided
Patio And Porch 
Covered
Roof 
Composition
Windows/Doors 
Low Emissivity Windows
Community Features
Association Amenities 
ClubhousePlaygroundPoolTrail(s)Recreation Facilities
Association Fee 
$913.0
Association Fee Frequency 
Annually
Community Features 
CurbsClubhouse
MLS Area 
25
School District 
30 - Katy
Financing Terms Available 
CashConventionalFHAVA Loan
Schools
School District
30 - Katy
Elementary School
Bethke Elementary School
Middle School
Stockdick Junior High School
High School
Paetow High School
Listing courtesy of Better Homes and Gardens Real Estate Gary Greene - West Gray [email protected]

IDX information is provided exclusively for consumers’ personal, non-commercial use. It may not be used for any purpose other than to identify prospective properties consumers may be interested in purchasing. This data is deemed reliable but is not guaranteed accurate by the MLS.

Data provided by HAR.com © 2026. All information provided should be independently verified.

Neighborhood & Commute
Source: Walkscore
Save
Ask
Tour
Hide
Share