6614 Timber Square Court, Richmond, TX, 77407

Save
Ask
Tour
Hide
Share
$277,000
New Listing

6614 Timber Square Court
Richmond, TX 77407

For Sale|Single Family Residence|Active
3
Beds
2
Total Baths
2
Full Baths
1,686
SqFt
$164
/SqFt
1999
Built
Subdivision:
West Oaks Village Sec 3
County:
Fort Bend
Call Now: 832-334-3331
Is this the listing for you? We can help make it yours.
832-334-3331
Upcoming Open Houses
Sat, Aug 22, 3:00 PM - 5:00 PM
6614 Timber Square Court6614 Timber Square Court6614 Timber Square Court6614 Timber Square Court
Save
Ask
Tour
Hide
Share

Mortgage Calculator

Monthly Payment (Est.)

$1,264
Calculator powered by Showcase IDX, a Constellation1 Company. Copyright ©2026 Information is deemed reliable but not guaranteed.

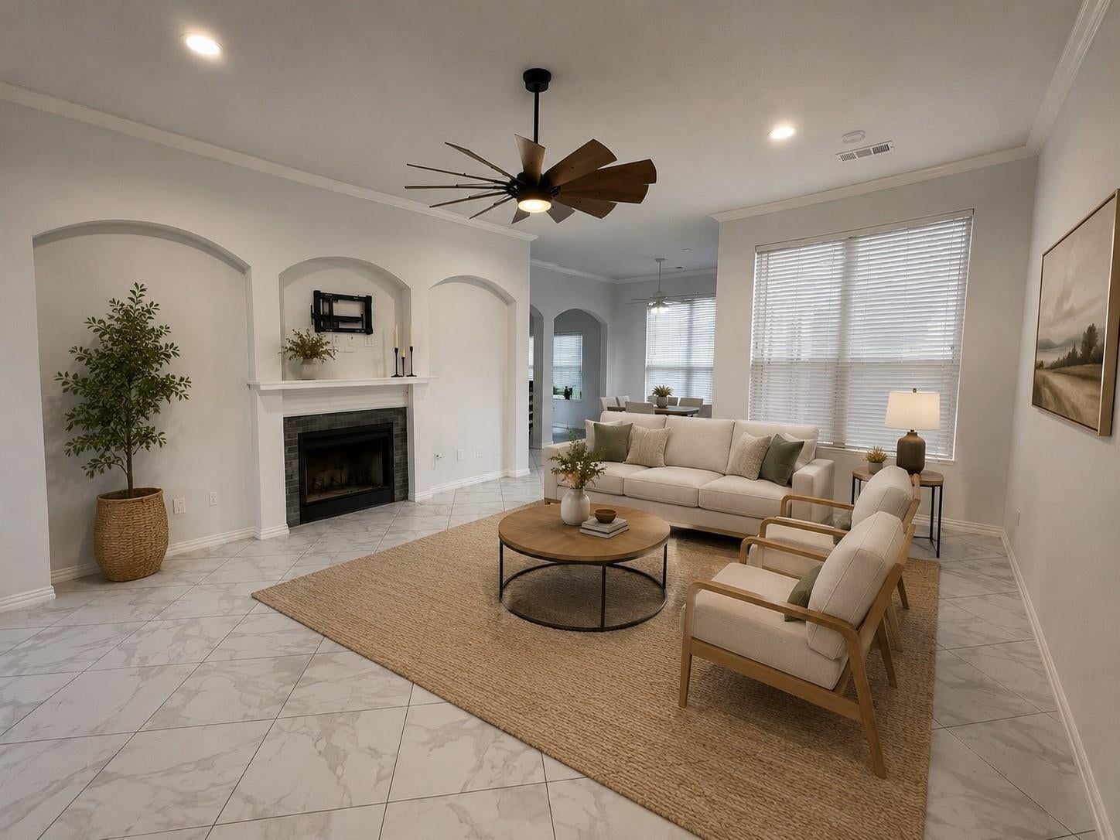
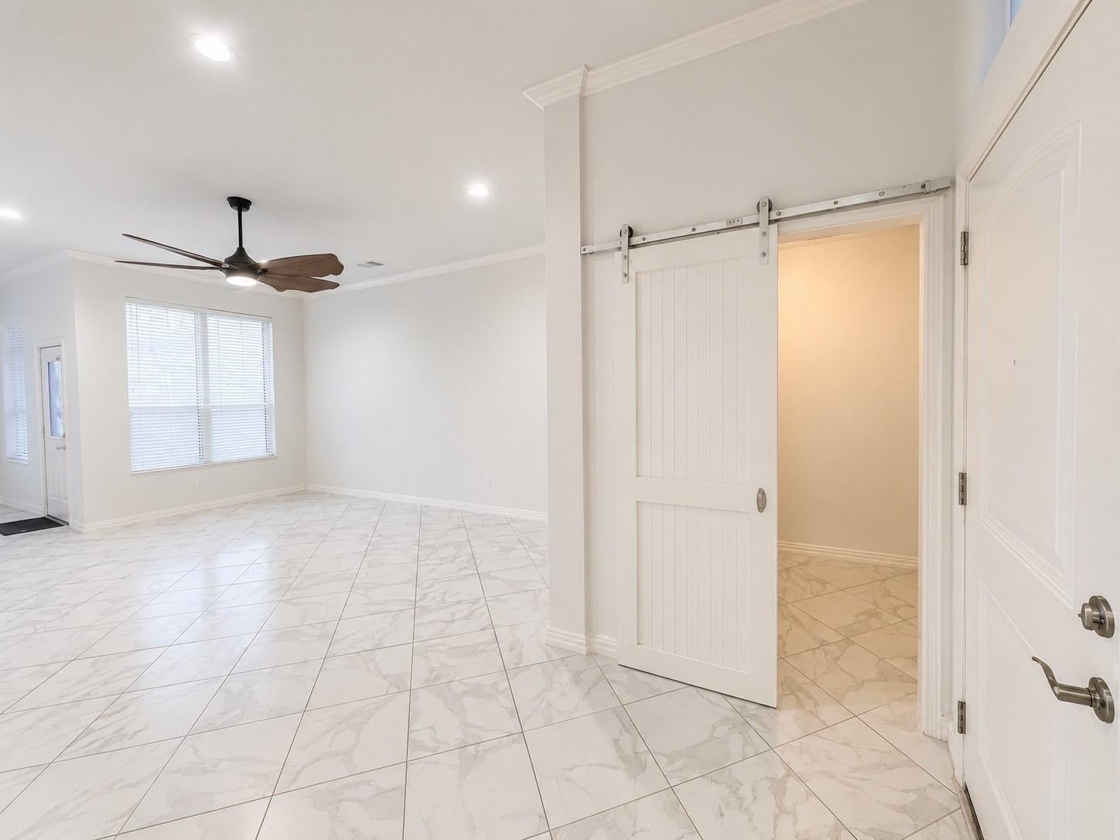
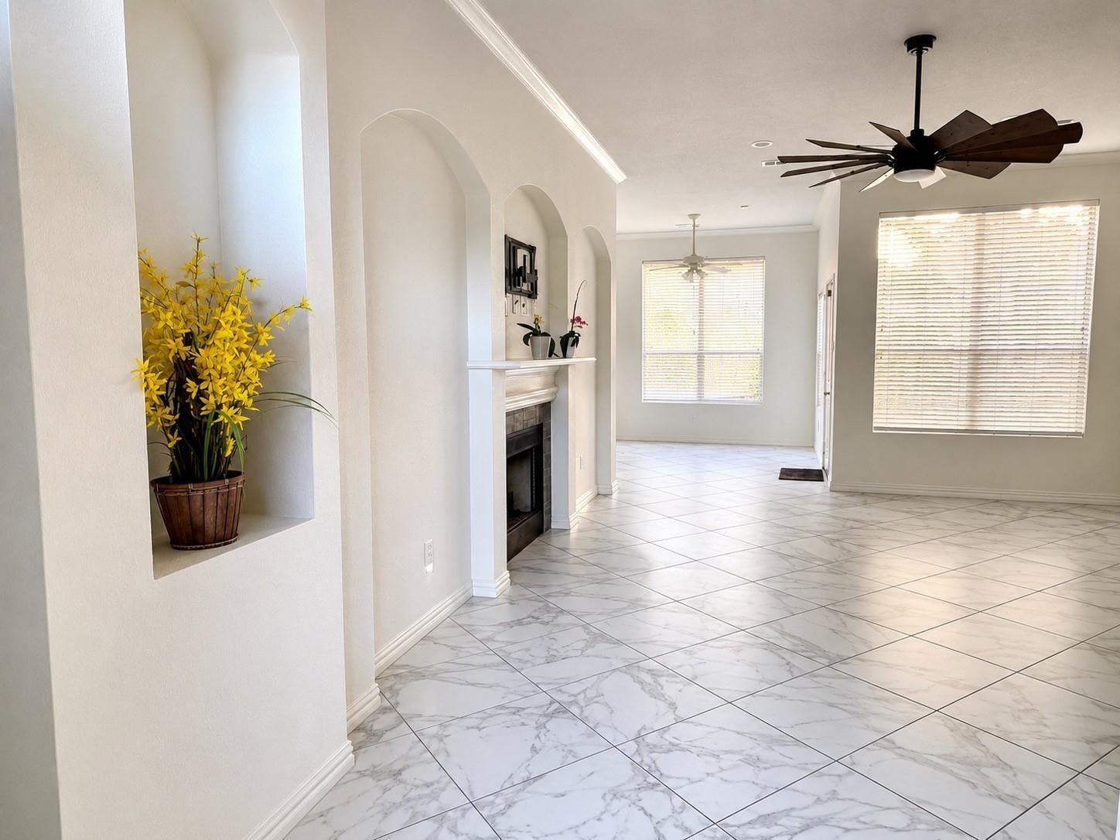
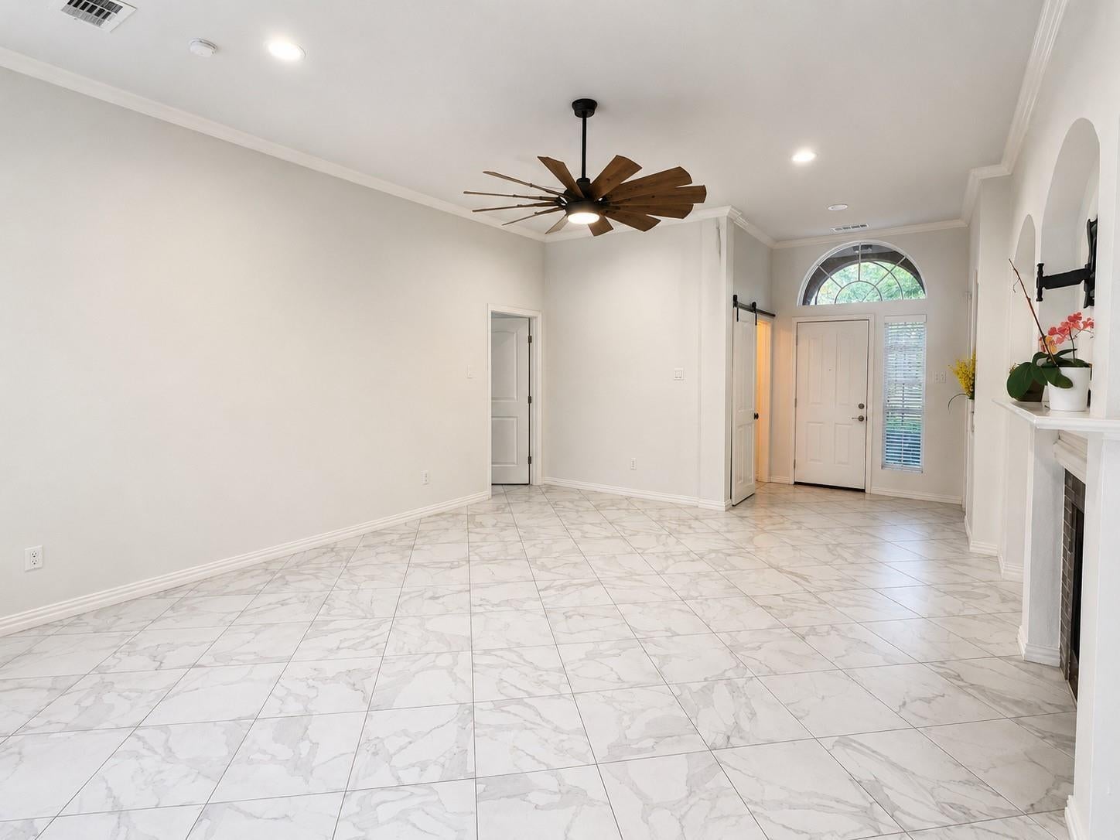
**PRICED TO SELL QUICKLY***Welcome home to comfort, space, and new beginnings. Tucked into a quiet cul-de-sac, this beautifully refreshed one-story home features 3 spacious bedrooms, a cozy fireplace, an open layout, and fresh paint throughout, creating a bright, move-in-ready space. The functional kitchen offers a pantry, solid sliding cabinets, a center island with a wine rack, and sliding bar storage. Large windows in the primary bedroom, dining area, and kitchen fill the home with natural light and peaceful garden views. Situated on a generous corner lot with a sprinkler system in the front and back, plus a brand-new oversized Trex deck, this home is perfect for relaxing or entertaining. A new A/C system provides added comfort and peace of mind. Conveniently located near major highways, shopping, and dining, and priced below comparable homes for a quick sale, this is an incredible opportunity you don't want to miss. some pictures are virtually staged.

Save
Ask
Tour
Hide
Share
Listing Snapshot
Price 
$277,000
Days On Site 
0 Days
Bedrooms 
3
Inside Area (SqFt) 
1,686 sqft
Total Baths 
2
Full Baths 
2
Partial Baths 
N/A
Lot Size 
0.1633 Acres
Year Built 
1999
MLS® Number 
22000420
Status 
Active
Property Tax 
$6,244
HOA/Condo/Coop Fees 
$58.33 monthly
Sq Ft Source 
N/A
Friends & Family
Recent Activity
2 hours agoListing updated with changes from the MLS®
3 hours agoListing first seen on site
General Features
Acres 
0.1633
Attached Garage 
Yes
Disclosures 
Sellers Disclosure
Foundation 
Slab
Garage 
Yes
Garage Spaces 
2
Green Energy Efficient 
HVAC
Parking 
Attached
Parking Spaces 
2
Property Sub Type 
Single Family Residence
SqFt Total 
1686
Style 
Traditional
Water Source 
Public
Interior Features
Appliances 
DisposalGas OvenMicrowaveFree-Standing RangeDishwasher
Cooling 
Ceiling Fan(s)Electric
Fireplace 
Yes
Fireplace Features 
Gas Log
Fireplaces 
1
Flooring 
Tile
Heating 
Natural Gas
Interior 
Crown MoldingWalk-In Closet(s)Kitchen IslandPantryMaster DownstairsDouble VanitySoaking Tub
Save
Ask
Tour
Hide
Share
Exterior Features
Construction Details 
Brick
Lot Features 
Cul-De-Sac
Roof 
Composition
Community Features
Association Amenities 
ParkPlaygroundPoolTrail(s)
Association Dues 
700
Financing Terms Available 
CashConventionalFHAVA Loan
HOA Fee Frequency 
Annually
MLS Area 
37
School District 
19 - Fort Bend
Schools
School District
19 - Fort Bend
Elementary School
Jordan Elementary School (Fort Bend)
Middle School
Crockett Middle School (Fort Bend)
High School
Bush High School
Listing courtesy of REALM Real Estate Professionals - Sugar Land [email protected]

IDX information is provided exclusively for consumers’ personal, non-commercial use. It may not be used for any purpose other than to identify prospective properties consumers may be interested in purchasing. This data is deemed reliable but is not guaranteed accurate by the MLS.

Data provided by HAR.com © 2026. All information provided should be independently verified.

Neighborhood & Commute
Source: Walkscore
Save
Ask
Tour
Hide
Share