929 Wormwood Drive, League City, TX, 77573

Save
Ask
Tour
Hide
Share
$599,000
New Listing

929 Wormwood Drive
League City, TX 77573

For Sale|Single Family Residence|Active
4
Beds
4
Total Baths
4
Full Baths
2,862
SqFt
$209
/SqFt
2024
Built
Subdivision:
Westwood Sub Sec 12
County:
Galveston
Call Now: 832-334-3331
Is this the listing for you? We can help make it yours.
832-334-3331
929 Wormwood Drive929 Wormwood Drive929 Wormwood Drive929 Wormwood Drive
Save
Ask
Tour
Hide
Share

Mortgage Calculator

Monthly Payment (Est.)

$2,733
Calculator powered by Showcase IDX, a Constellation1 Company. Copyright ©2026 Information is deemed reliable but not guaranteed.

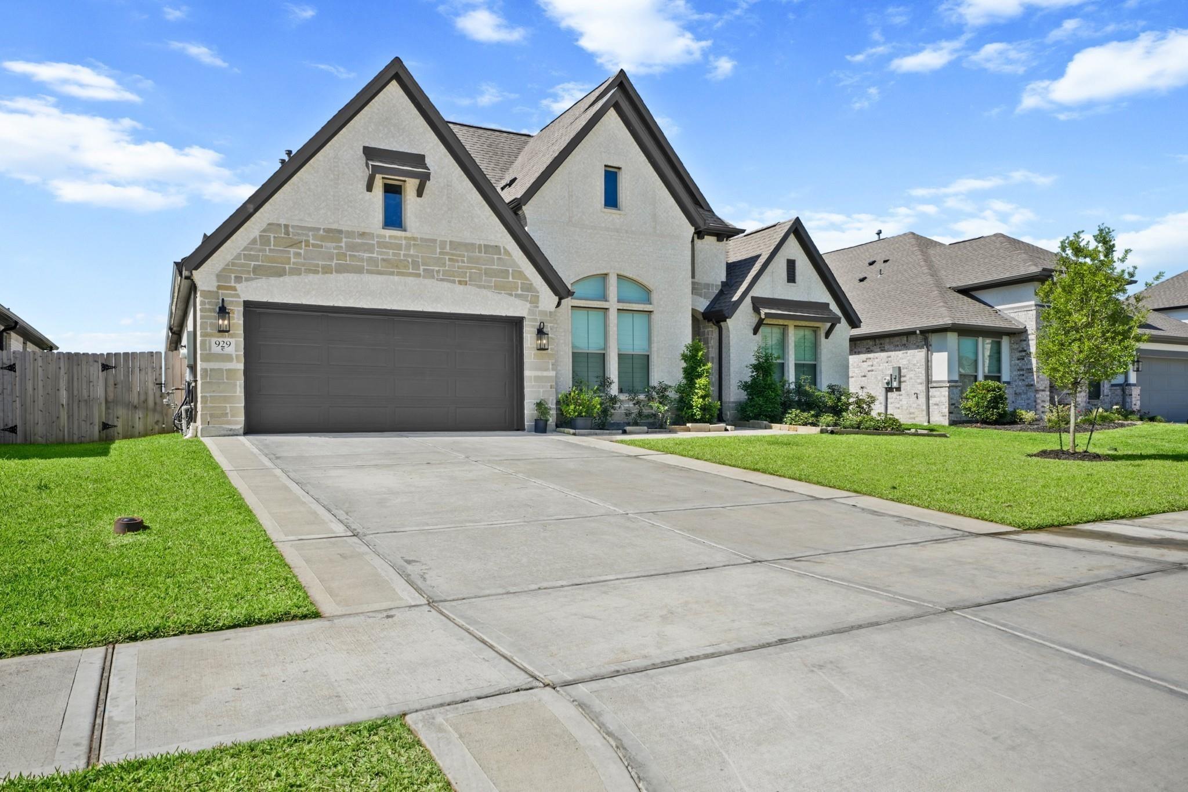
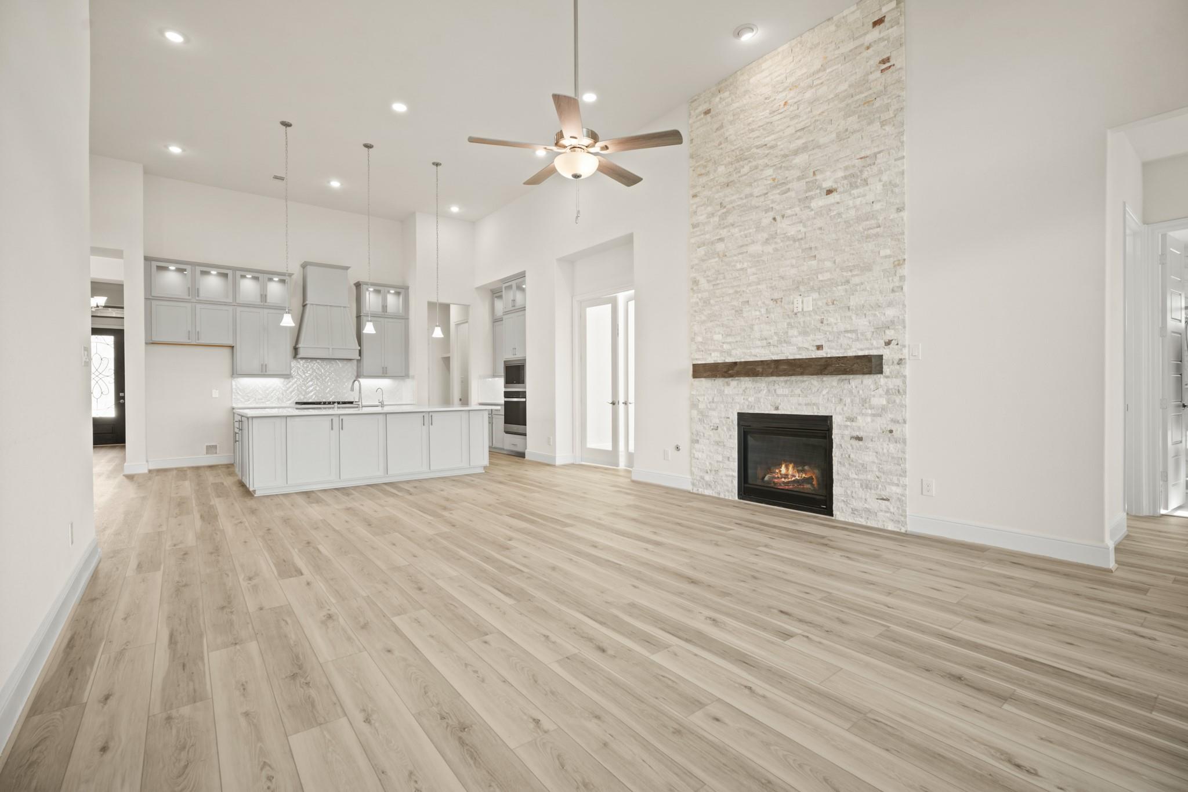
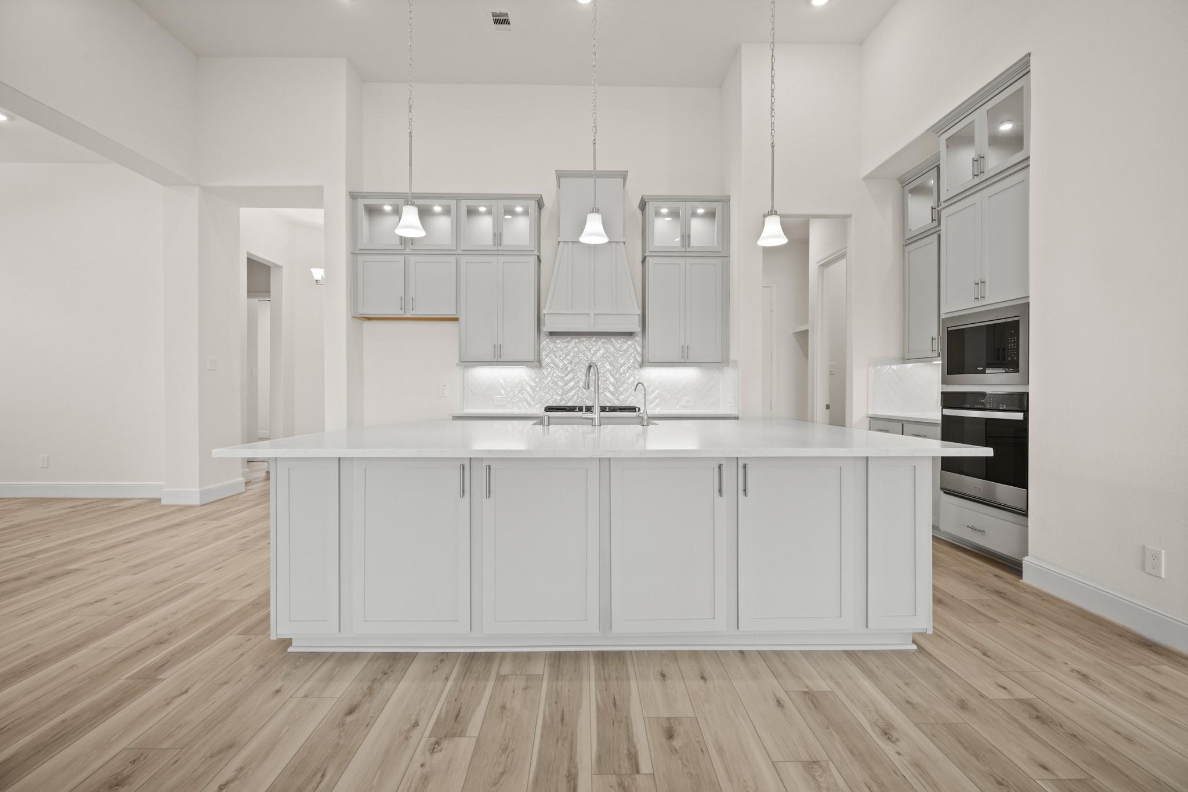
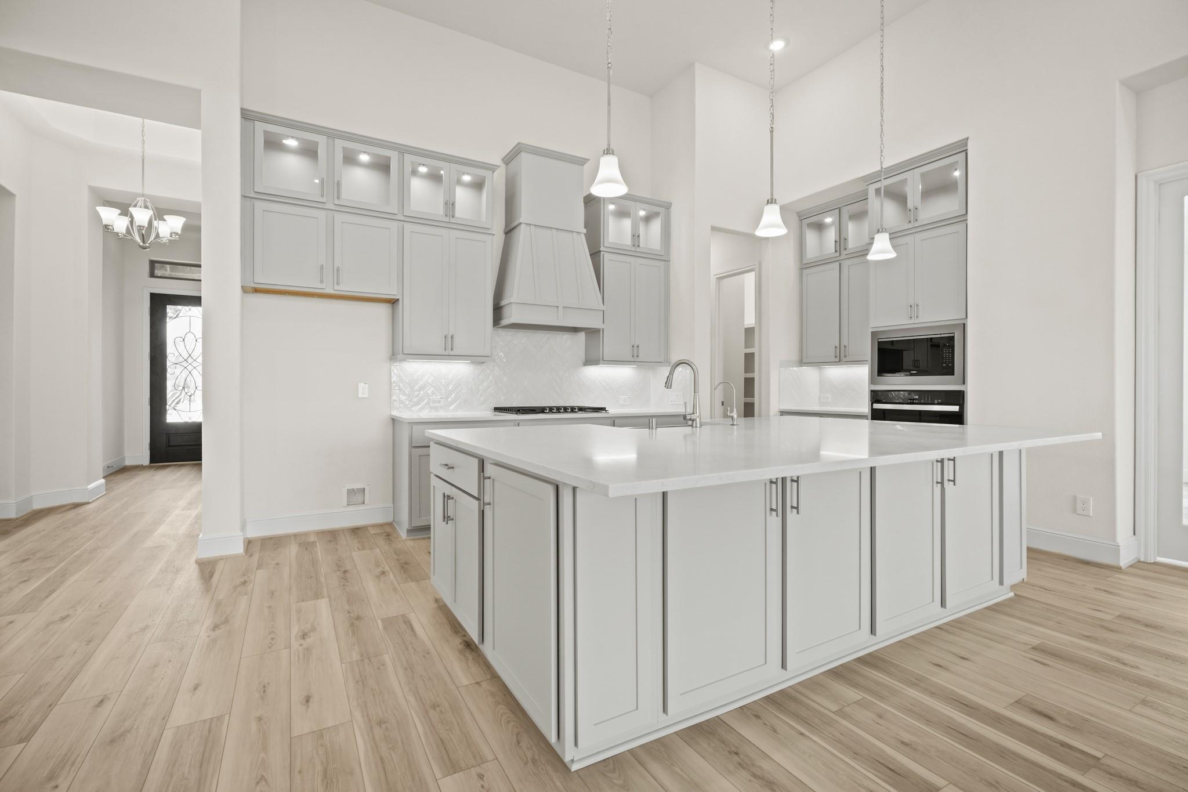
Discover your dream home in this exquisite 4-bedroom, 4-bathroom masterpiece, complete with a game room, study for the ultimate in entertainment and relaxation. The grand 14-foot ceilings in the family room create an impressive, open atmosphere, enhancing the spacious, airy feel of the home. The oversized island in the kitchen is perfect for meal preparation, casual dining, and entertaining guests. Office and game room! Step outside your slider doors to a Texas size covered patio and outdoor kitchen, sprinklers, water softener system and many more upgrades! Situated with no back neighbors offering lake view and natural beauty right in your backyard. With thoughtful design and luxurious finishes throughout, this home combines style, space, and comfort for the perfect family retreat. Don't miss out on this one-of-a-kind property!

Save
Ask
Tour
Hide
Share
Listing Snapshot
Price 
$599,000
Days On Site 
0 Days
Bedrooms 
4
Inside Area (SqFt) 
2,862 sqft
Total Baths 
4
Full Baths 
4
Partial Baths 
N/A
Lot Size 
0.165 Acres
Year Built 
2024
MLS® Number 
21989588
Status 
Active
Property Tax 
$12,899
HOA/Condo/Coop Fees 
$60 monthly
Sq Ft Source 
N/A
Friends & Family
Recent Activity
4 hours agoListing updated with changes from the MLS®
5 hours agoListing first seen on site
General Features
Acres 
0.165
Attached Garage 
Yes
Disclosures 
No Disclosures
Foundation 
Slab
Garage 
Yes
Garage Spaces 
4
Green Energy Efficient 
ThermostatLightingRoofAppliances
Parking 
AttachedOversizedTandemGarage Door Opener
Parking Spaces 
4
Property Sub Type 
Single Family Residence
Security 
Prewired
Sewer 
Public Sewer
SqFt Total 
2862
Style 
Traditional
Water Source 
Public
Interior Features
Appliances 
ENERGY STAR Qualified AppliancesDisposalWater SoftenerElectric OvenMicrowaveGas CooktopDishwasherOven
Cooling 
Ceiling Fan(s)Electric
Fireplace 
Yes
Fireplace Features 
GasGas Log
Fireplaces 
1
Flooring 
CarpetVinyl
Heating 
Natural Gas
Interior 
High CeilingsBreakfast BarKitchen IslandPantryVaulted Ceiling(s)Smart Thermostat
Laundry Features 
Electric Dryer HookupGas Dryer HookupWasher Hookup
Save
Ask
Tour
Hide
Share
Exterior Features
Construction Details 
BrickStone
Exterior 
Outdoor Kitchen
Fencing 
Back YardFull
Lot Features 
Back YardSubdivided
Patio And Porch 
Covered
Roof 
Composition
View 
LakeWater
Waterview 
LakeWater
Community Features
Association Amenities 
ClubhousePoolRecreation Facilities
Association Dues 
720
Community Features 
CurbsClubhouse
Financing Terms Available 
CashConventionalFHAVA Loan
HOA Fee Frequency 
Annually
MLS Area 
33
Roads 
Concrete
School District 
9 - Clear Creek
Schools
School District
9 - Clear Creek
Elementary School
Campbell Elementary School (Clear Creek)
Middle School
Creekside Intermediate School
High School
Clear Springs High School
Listing courtesy of 5th Stream Realty [email protected]

IDX information is provided exclusively for consumers’ personal, non-commercial use. It may not be used for any purpose other than to identify prospective properties consumers may be interested in purchasing. This data is deemed reliable but is not guaranteed accurate by the MLS.

Data provided by HAR.com © 2026. All information provided should be independently verified.

Neighborhood & Commute
Source: Walkscore
Save
Ask
Tour
Hide
Share