510 Kimswick Court, Deer Park, TX, 77536

Save
Ask
Tour
Hide
Share
$274,000
New Listing

510 Kimswick Court
Deer Park, TX 77536

For Sale|Single Family Residence|Active
3
Beds
2
Total Baths
2
Full Baths
1,609
SqFt
$170
/SqFt
1981
Built
Subdivision:
Regency Park Sec 02
County:
Harris
Call Now: 832-334-3331
Is this the listing for you? We can help make it yours.
832-334-3331
510 Kimswick Court510 Kimswick Court510 Kimswick Court510 Kimswick Court
Save
Ask
Tour
Hide
Share

Mortgage Calculator

Monthly Payment (Est.)

$1,250
Calculator powered by Showcase IDX, a Constellation1 Company. Copyright ©2026 Information is deemed reliable but not guaranteed.

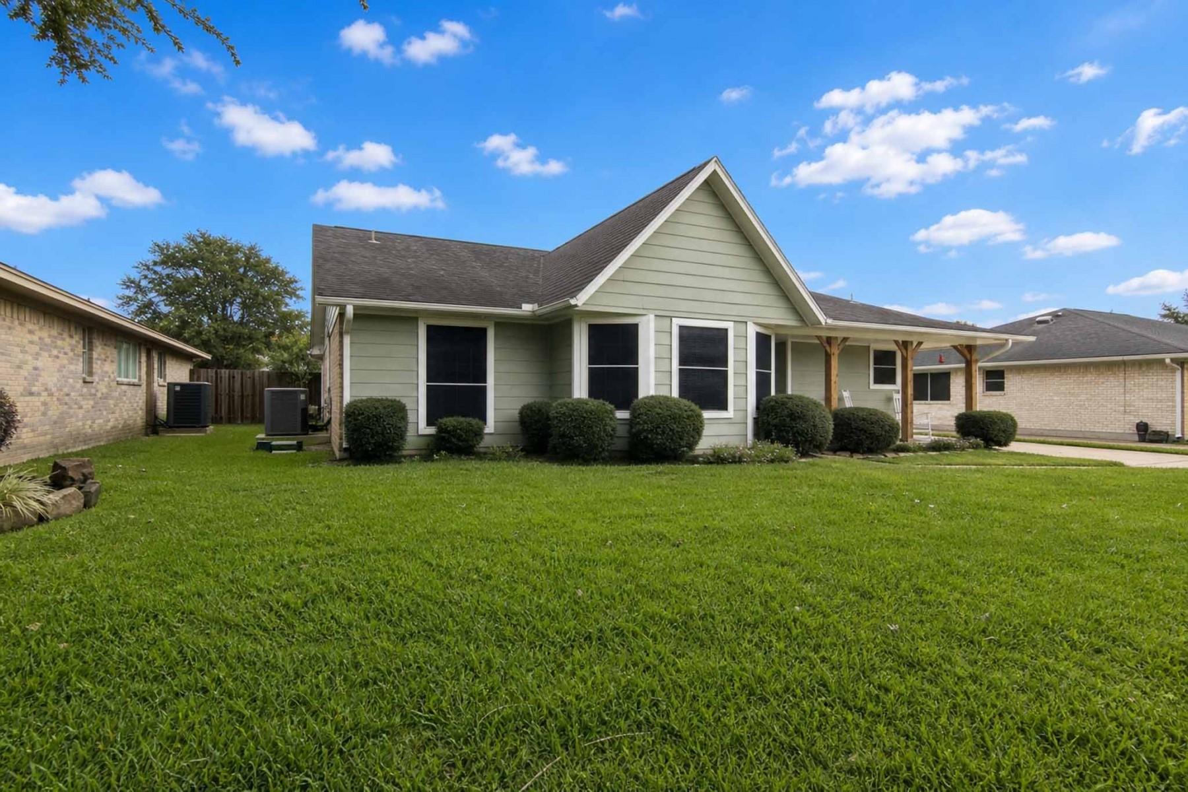
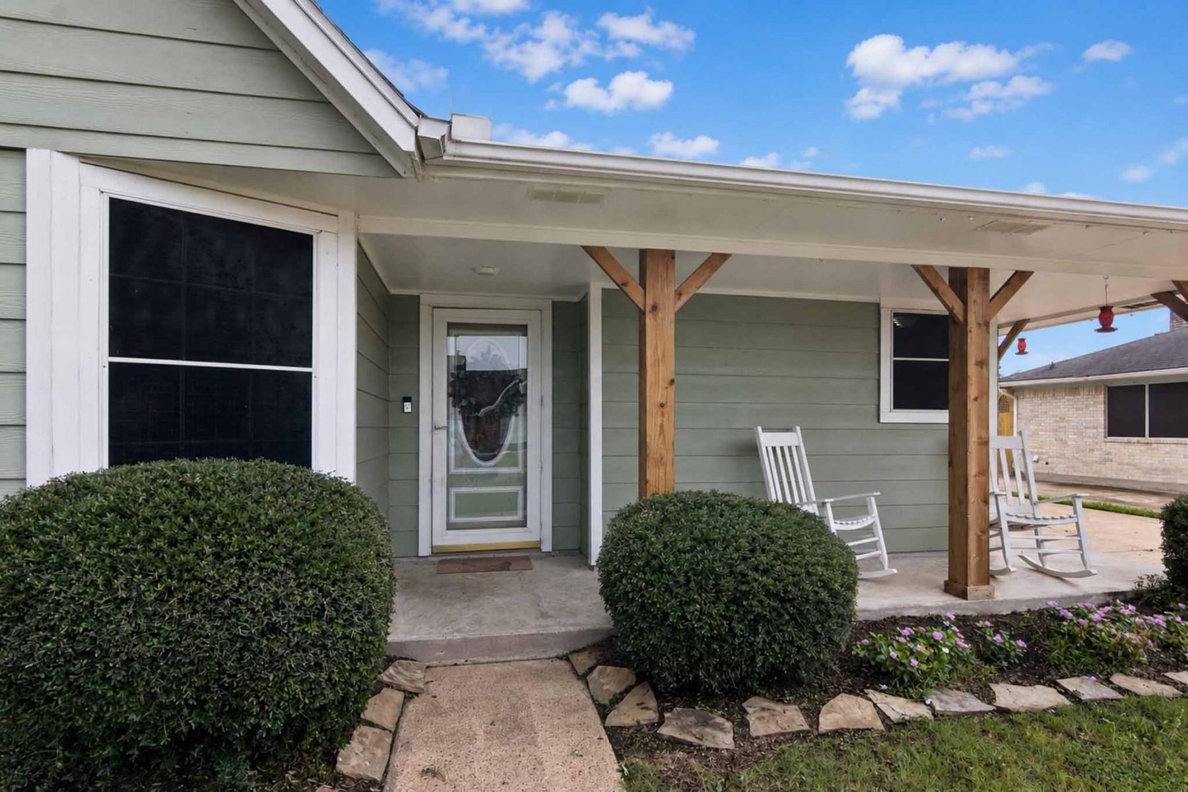
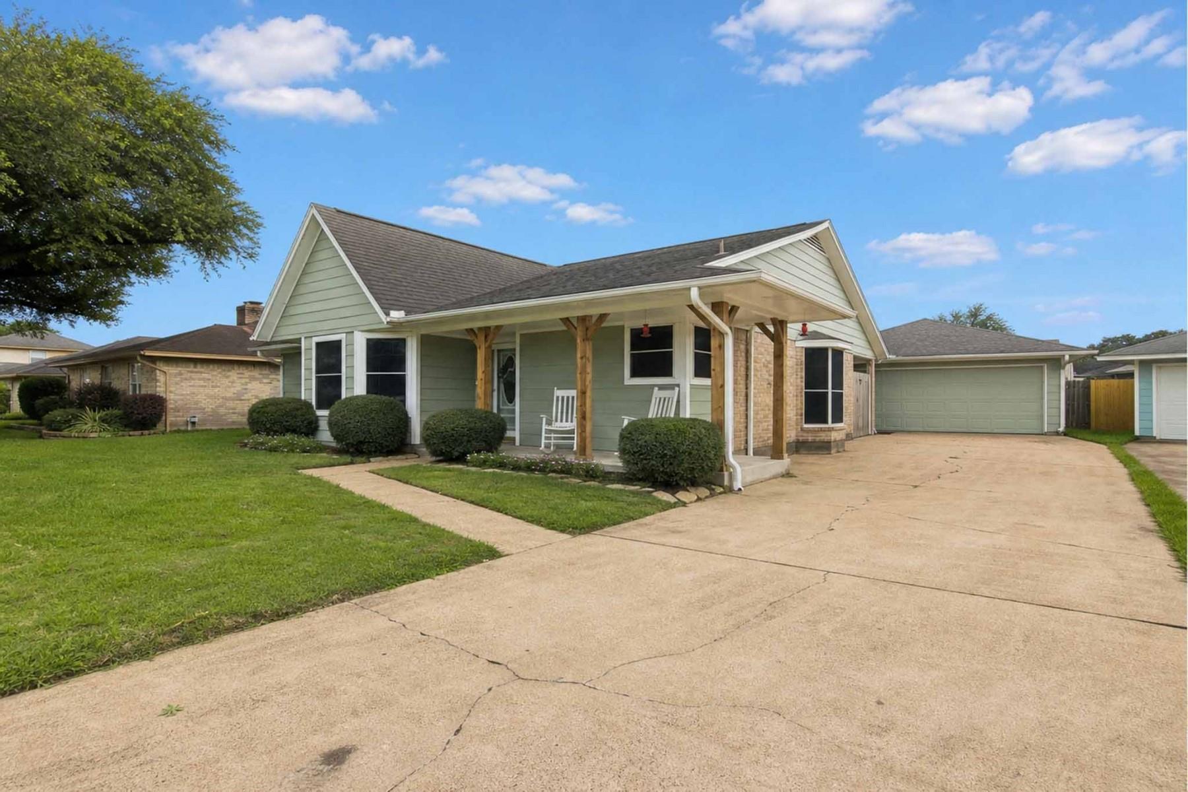
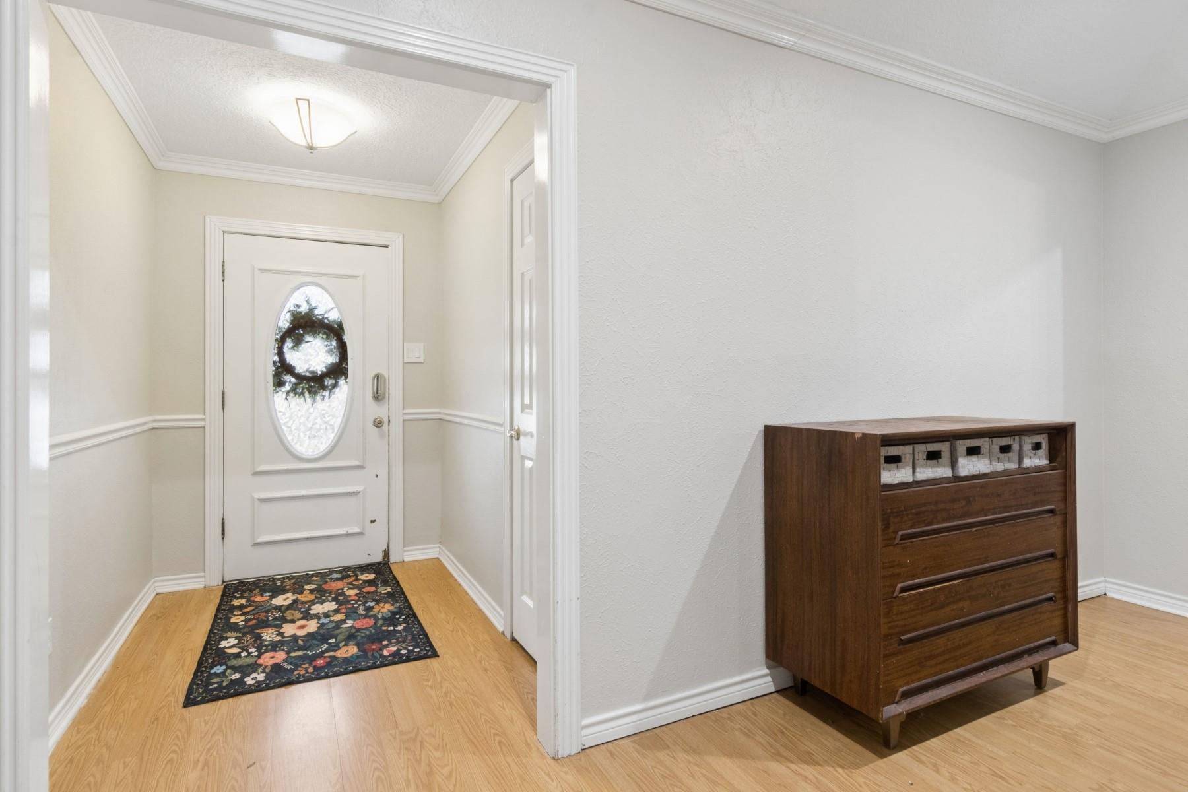
Step into this charming Deer Park home where comfort meets convenience! This residence offers peace of mind and lasting value. With replacements of HVAC 2023, Ducts 2020, Hot Water Heater and Fence 2020, Roof and Cooper Plumbing 2018 and kitchen and bathrooms renovated 2018. The open-concept living and kitchen create a seamless flow, perfect for daily life or entertaining friends and family. Retreat to the private primary suite with an ensuite bath boasting double sinks and His and Her closets. Outside, the backyard is a showpiece with a covered patio for year-round enjoyment with a pull down over head door. Additional highlights include a bonus shed for extra storage or a workshop, and a covered front porch that adds charm and curb appeal. Ideally located with easy access to local parks, shopping, dining, and major highways. Schedule your showing and get settled in before next school year.

Save
Ask
Tour
Hide
Share
Listing Snapshot
Price 
$274,000
Days On Site 
0 Days
Bedrooms 
3
Inside Area (SqFt) 
1,609 sqft
Total Baths 
2
Full Baths 
2
Partial Baths 
N/A
Lot Size 
0.1661 Acres
Year Built 
1981
MLS® Number 
19183281
Status 
Active
Property Tax 
$6,904
HOA/Condo/Coop Fees 
N/A
Sq Ft Source 
N/A
Friends & Family
Recent Activity
9 hours agoListing updated with changes from the MLS®
9 hours agoListing first seen on site
General Features
Acres 
0.1661
Disclosures 
Sellers Disclosure
Foundation 
Slab
Garage 
Yes
Garage Spaces 
2
Parking 
Detached
Parking Spaces 
2
Property Sub Type 
Single Family Residence
Sewer 
Public Sewer
SqFt Total 
1609
Style 
Traditional
Water Source 
Public
Interior Features
Appliances 
DisposalElectric OvenMicrowaveElectric CooktopDishwasher
Cooling 
Electric
Fireplace 
Yes
Fireplace Features 
Gas Log
Fireplaces 
1
Flooring 
CarpetTile
Heating 
Natural Gas
Interior 
Crown MoldingHigh CeilingsEntrance Foyer
Laundry Features 
Electric Dryer HookupWasher Hookup
Save
Ask
Tour
Hide
Share
Exterior Features
Construction Details 
Cement SidingWood Siding
Lot Features 
Subdivided
Roof 
Composition
Community Features
Financing Terms Available 
CashConventionalFHAVA Loan
MLS Area 
6
Roads 
Concrete
School District 
16 - Deer Park
Schools
School District
16 - Deer Park
Elementary School
Jp Dabbs Elementary School
Middle School
Bonnette Junior High School
High School
Deer Park High School
Listing courtesy of JLA Realty [email protected]

IDX information is provided exclusively for consumers’ personal, non-commercial use. It may not be used for any purpose other than to identify prospective properties consumers may be interested in purchasing. This data is deemed reliable but is not guaranteed accurate by the MLS.

Data provided by HAR.com © 2026. All information provided should be independently verified.

Neighborhood & Commute
Source: Walkscore
Save
Ask
Tour
Hide
Share