451 County Road 2358, Hardin, TX, 77575

Save
Ask
Tour
Hide
Share
$295,000
New Listing

451 County Road 2358
Hardin, TX 77575

For Sale|Single Family Residence|Active
3
Beds
2
Total Baths
2
Full Baths
2,348
SqFt
$126
/SqFt
2022
Built
Subdivision:
M A Hardin
County:
Liberty
Call Now: 832-334-3331
Is this the listing for you? We can help make it yours.
832-334-3331
451 County Road 2358451 County Road 2358451 County Road 2358451 County Road 2358
Save
Ask
Tour
Hide
Share

Mortgage Calculator

Monthly Payment (Est.)

$1,346
Calculator powered by Showcase IDX, a Constellation1 Company. Copyright ©2026 Information is deemed reliable but not guaranteed.

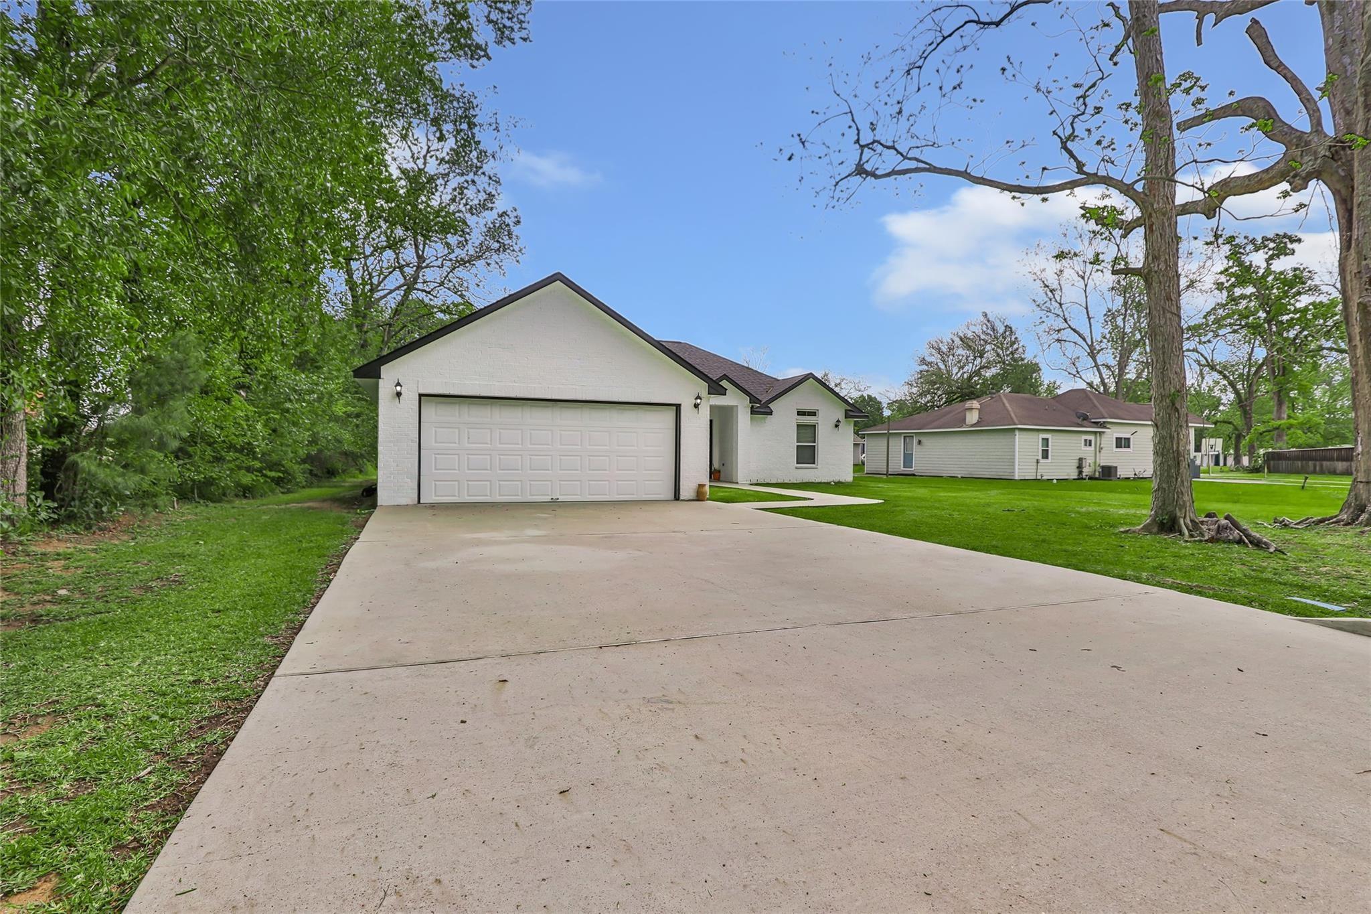
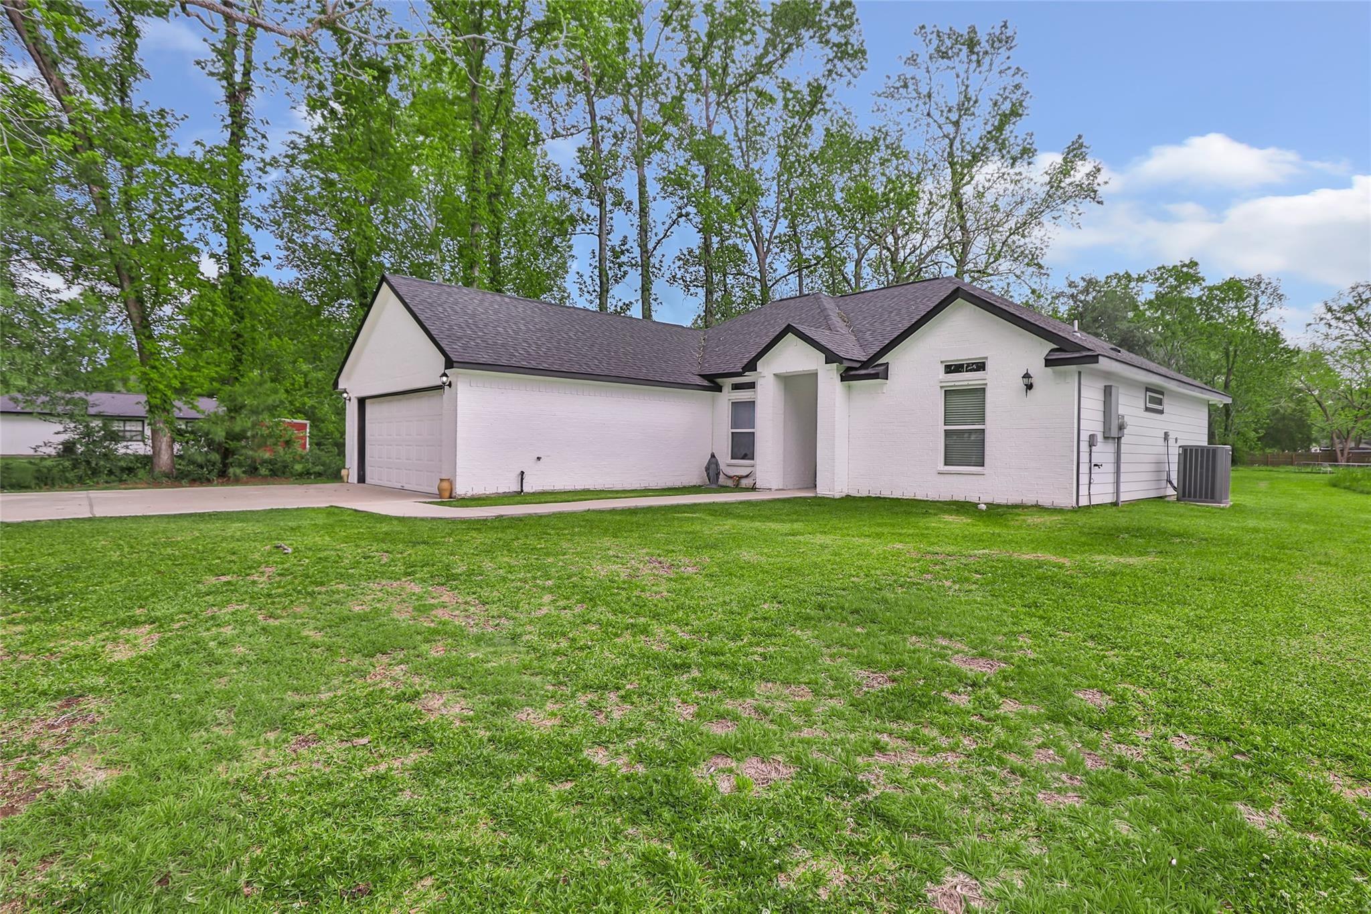
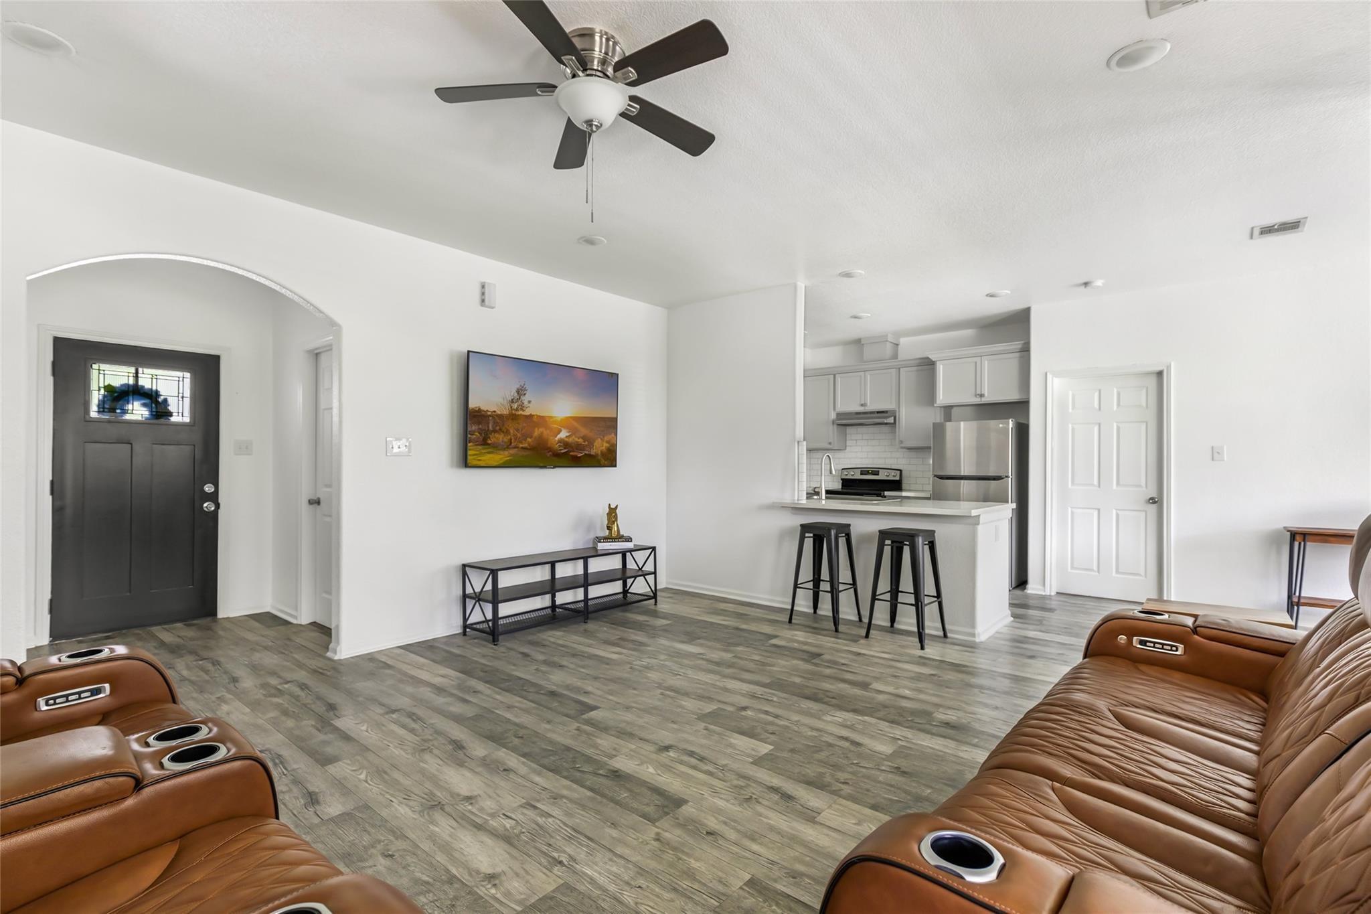
MOTIVATED SELLER!! Welcome to this beautifully crafted, like-new, custom-built home offering the perfect blend of comfort and modern design, with NO HOA! Step inside to find soaring 9-foot ceilings, durable vinyl-plank flooring, and an inviting galley-style kitchen complete with quartz countertops, custom cabinetry, and beautiful stainless-steel appliances. The spacious primary suite is a true retreat, featuring a large ensuite bath with double sinks, a generous walk-in shower, and an oversized walk-in closet. Thoughtful details like transom windows bring in natural light throughout the home. Situated on a 1/4-acre lot, the property offers a covered back patio, perfect for relaxing or entertaining, along with mature pecan and oak trees that provide shade and charm. Additional features include security lighting and a spacious two-car garage. Enjoy peaceful country living with the convenience of a like-new home, this one is move-in ready! HIGHLY MOTIVATED SELLER!!!

Save
Ask
Tour
Hide
Share
Listing Snapshot
Price 
$295,000
Days On Site 
0 Days
Bedrooms 
3
Inside Area (SqFt) 
2,348 sqft
Total Baths 
2
Full Baths 
2
Partial Baths 
N/A
Lot Size 
0.204 Acres
Year Built 
2022
MLS® Number 
14984550
Status 
Active
Property Tax 
$4,395
HOA/Condo/Coop Fees 
N/A
Sq Ft Source 
N/A
Friends & Family
Recent Activity
2 hours agoListing updated with changes from the MLS®
2 hours agoListing first seen on site
General Features
Acres 
0.204
Attached Garage 
Yes
Direction Faces 
West
Disclosures 
Sellers Disclosure
Foundation 
Slab
Garage 
Yes
Garage Spaces 
2
Green Energy Efficient 
Thermostat
Parking 
Attached
Parking Spaces 
2
Property Sub Type 
Single Family Residence
Sewer 
Public Sewer
SqFt Total 
2348
Style 
Traditional
Water Source 
Public
Interior Features
Appliances 
DisposalElectric OvenMicrowaveElectric CooktopDishwasherRefrigerator
Cooling 
Ceiling Fan(s)Electric
Flooring 
TileVinyl
Heating 
Electric
Interior 
High CeilingsWalk-In Closet(s)Breakfast BarPantryDouble VanitySmart Thermostat
Laundry Features 
Electric Dryer Hookup
Save
Ask
Tour
Hide
Share
Exterior Features
Construction Details 
BrickCement Siding
Lot Features 
Back YardClearedSubdivided
Patio And Porch 
CoveredPorch
Roof 
Composition
Community Features
MLS Area 
52
School District 
107 - Hardin
Schools
School District
107 - Hardin
Elementary School
Hardin Elementary School
Middle School
Hardin Junior High School
High School
Hardin High School
Listing courtesy of JLA Realty [email protected]

IDX information is provided exclusively for consumers’ personal, non-commercial use. It may not be used for any purpose other than to identify prospective properties consumers may be interested in purchasing. This data is deemed reliable but is not guaranteed accurate by the MLS.

Data provided by HAR.com © 2026. All information provided should be independently verified.

Neighborhood & Commute
Source: Walkscore
Save
Ask
Tour
Hide
Share