20935 Caserta Glen Lane, Tomball, TX, 77377

Save
Ask
Tour
Hide
Share
$499,000
New Listing

20935 Caserta Glen Lane
Tomball, TX 77377

For Sale|Single Family Residence|Active
4
Beds
3
Total Baths
3
Full Baths
2,595
SqFt
$192
/SqFt
2024
Built
Subdivision:
Ellerden
County:
Harris
Call Now: 832-334-3331
Is this the listing for you? We can help make it yours.
832-334-3331
20935 Caserta Glen Lane20935 Caserta Glen Lane20935 Caserta Glen Lane20935 Caserta Glen Lane
Save
Ask
Tour
Hide
Share

Mortgage Calculator

Monthly Payment (Est.)

$2,277
Calculator powered by Showcase IDX, a Constellation1 Company. Copyright ©2026 Information is deemed reliable but not guaranteed.

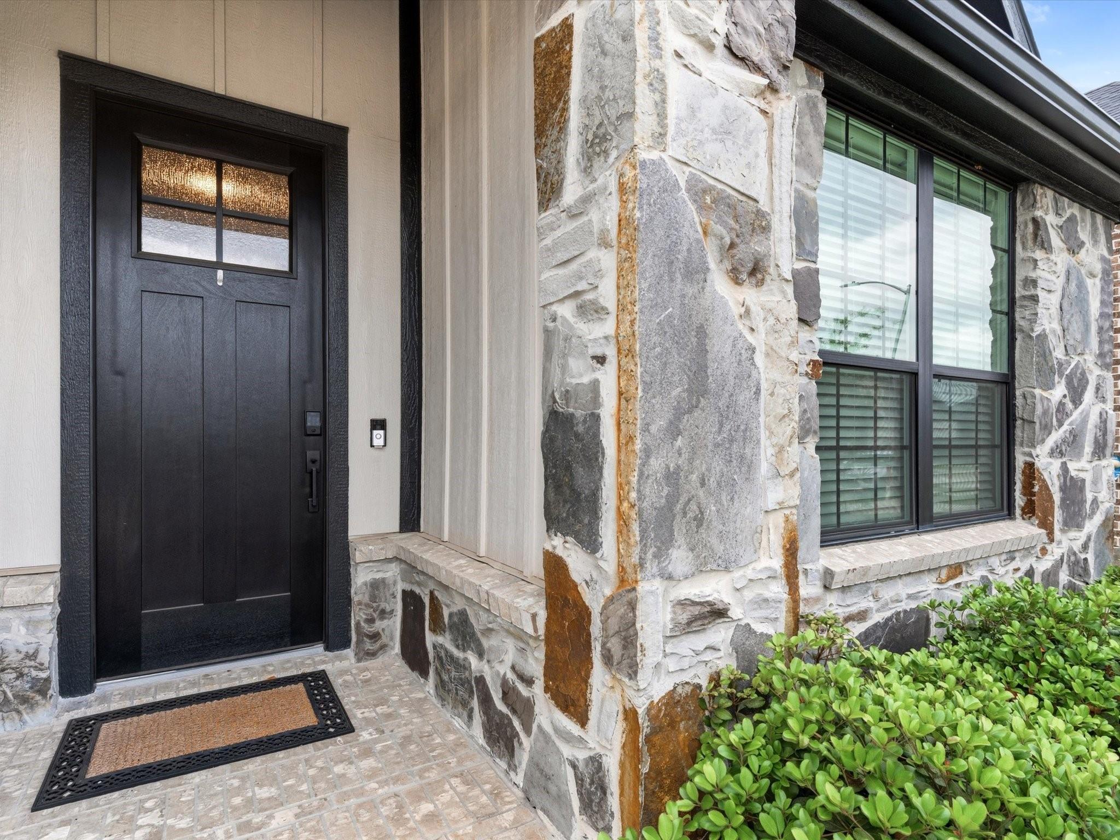
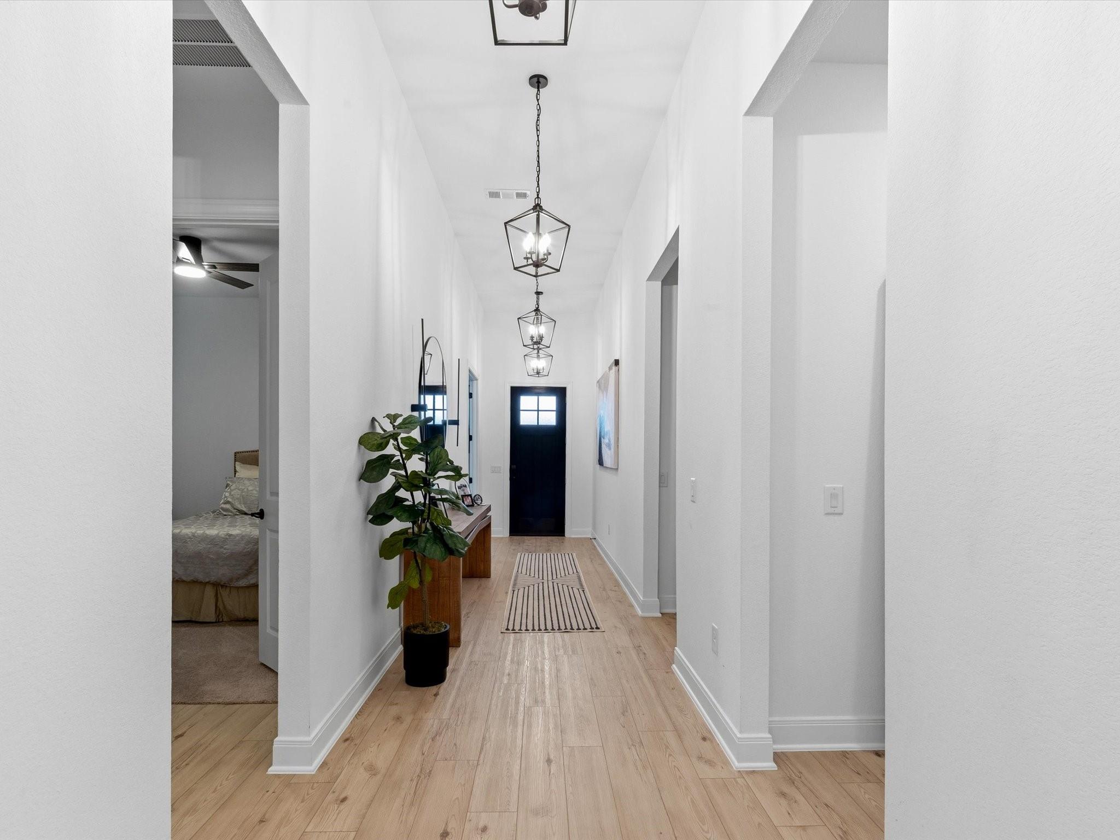
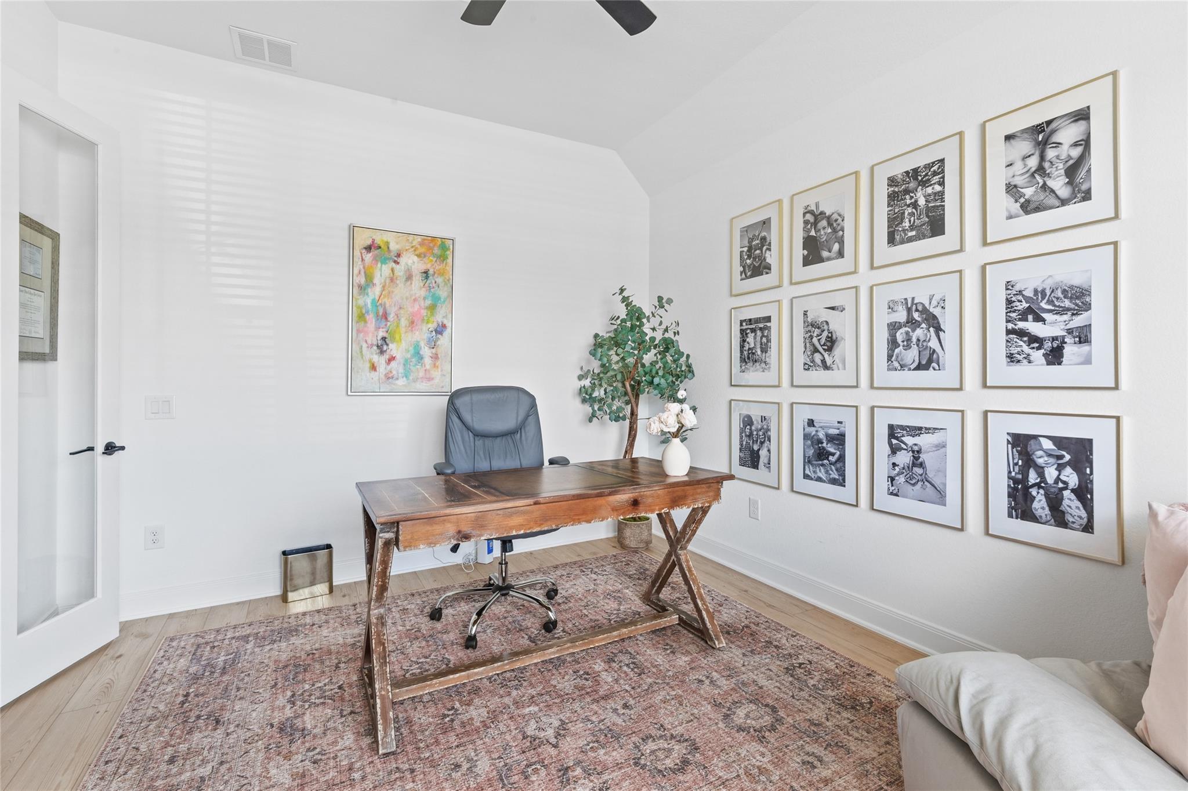
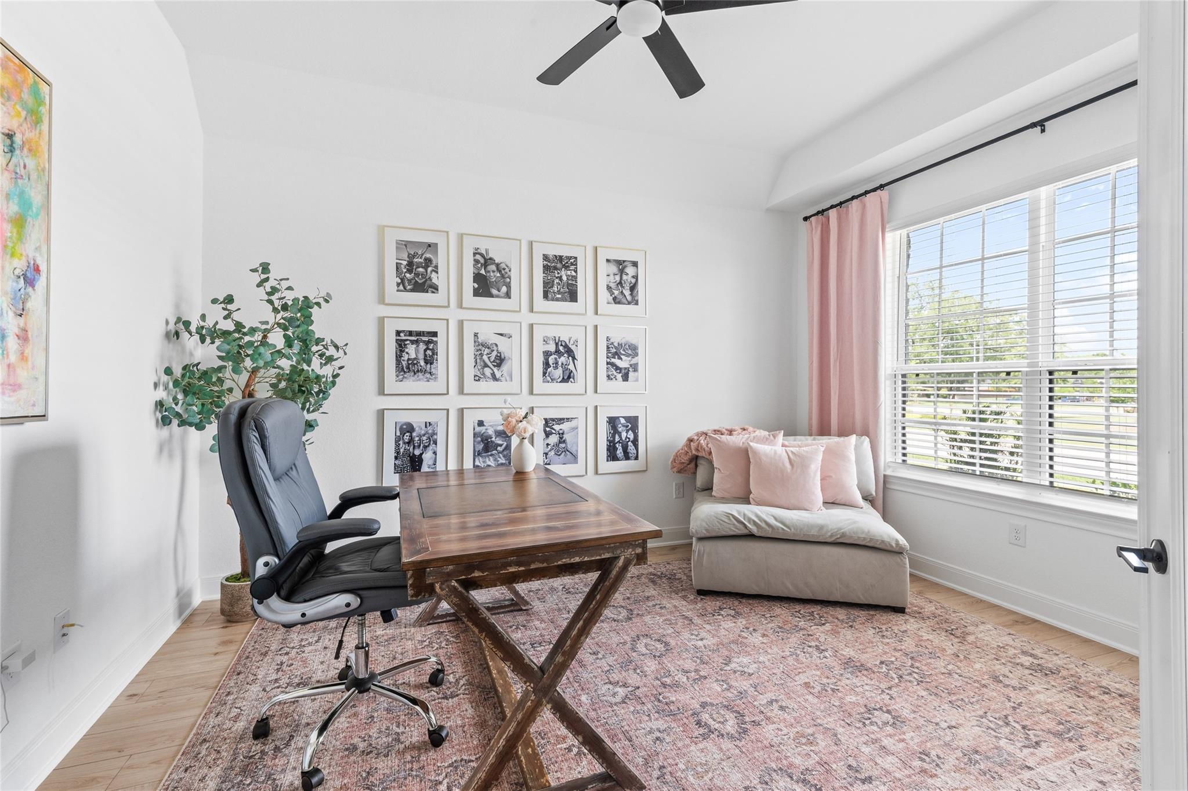
BETTER THAN NEW and LOADED with over $60K in upgrades. This stunning one-story home offers the same sought-after layout as the 50' Doucette model home, no longer available. Featuring wide entryway, soaring ceilings, home office, and open-concept floorplan, this home is both functional and luxurious. The chef's dream kitchen features double ovens, waterfall island, farmhouse sink, and modern designer finishes. The oversized primary suite is a true retreat with bay windows and a dream closet that conveniently connects to the laundry room. Additional upgrades include sliding patio doors, upgraded flooring, gutters, sprinkler system, designer lighting and more. Meticulously maintained with obvious pride of ownership, this home has no back neighbors and is ideally located across from neighborhood amenities including the pool, picnic area, and playground. Zoned to top-rated Tomball ISD and the future Tomball West High School. High-speed internet included in HOA, Ideal location for commuting.

Save
Ask
Tour
Hide
Share
Listing Snapshot
Price 
$499,000
Days On Site 
0 Days
Bedrooms 
4
Inside Area (SqFt) 
2,595 sqft
Total Baths 
3
Full Baths 
3
Partial Baths 
N/A
Lot Size 
0.1435 Acres
Year Built 
2024
MLS® Number 
12592388
Status 
Active
Property Tax 
$13,593
HOA/Condo/Coop Fees 
$91.67 monthly
Sq Ft Source 
N/A
Friends & Family
Recent Activity
2 hours agoListing updated with changes from the MLS®
8 hours agoListing first seen on site
General Features
Acres 
0.1435
Attached Garage 
Yes
Direction Faces 
East
Disclosures 
MudSellers Disclosure
Foundation 
Slab
Garage 
Yes
Garage Spaces 
2
Parking 
Attached
Parking Spaces 
2
Property Sub Type 
Single Family Residence
Security 
Prewired
SqFt Total 
2595
Style 
Contemporary/ModernFarmhouseRanchTraditional
Water Source 
Public
Interior Features
Appliances 
DisposalDouble OvenMicrowaveGas CooktopDishwasher
Cooling 
Electric
Flooring 
CarpetVinyl
Heating 
Natural Gas
Interior 
Crown MoldingHigh CeilingsWalk-In Closet(s)PantryEntrance FoyerDouble VanitySoaking Tub
Window Features 
Window Coverings
Save
Ask
Tour
Hide
Share
Exterior Features
Construction Details 
BrickCement SidingStone
Fencing 
Back Yard
Lot Features 
GreenbeltSubdivided
Patio And Porch 
PorchPatio
Roof 
Composition
Windows/Doors 
Window Coverings
Community Features
Association Amenities 
ParkPicnic AreaPlaygroundPoolRecreation Facilities
Association Dues 
1100
Financing Terms Available 
CashConventionalFHAVA Loan
HOA Fee Frequency 
Annually
MLS Area 
35
Roads 
Concrete
School District 
53 - Tomball
Schools
School District
53 - Tomball
Elementary School
Grand Oaks Elementary School
Middle School
Grand Lakes Junior High School
High School
Tomball High School
Listing courtesy of Walzel Properties - Corporate Office [email protected]

IDX information is provided exclusively for consumers’ personal, non-commercial use. It may not be used for any purpose other than to identify prospective properties consumers may be interested in purchasing. This data is deemed reliable but is not guaranteed accurate by the MLS.

Data provided by HAR.com © 2026. All information provided should be independently verified.

Neighborhood & Commute
Source: Walkscore
Save
Ask
Tour
Hide
Share