
7319 Palmetto Lane, Baytown, TX, 77521
Save
Ask
Tour
Hide
$239,000
New Listing
7319 Palmetto LaneBaytown, TX 77521
For Sale|Single Family Residence|Active
3
Beds
2
Total Baths
2
Full Baths
1,460
SqFt
$164
/SqFt
1979
Built
Subdivision:
Pinehurst Sec 01
County:
Chambers
Call Now: 832-334-3331
Is this the listing for you? We can help make it yours.
832-334-3331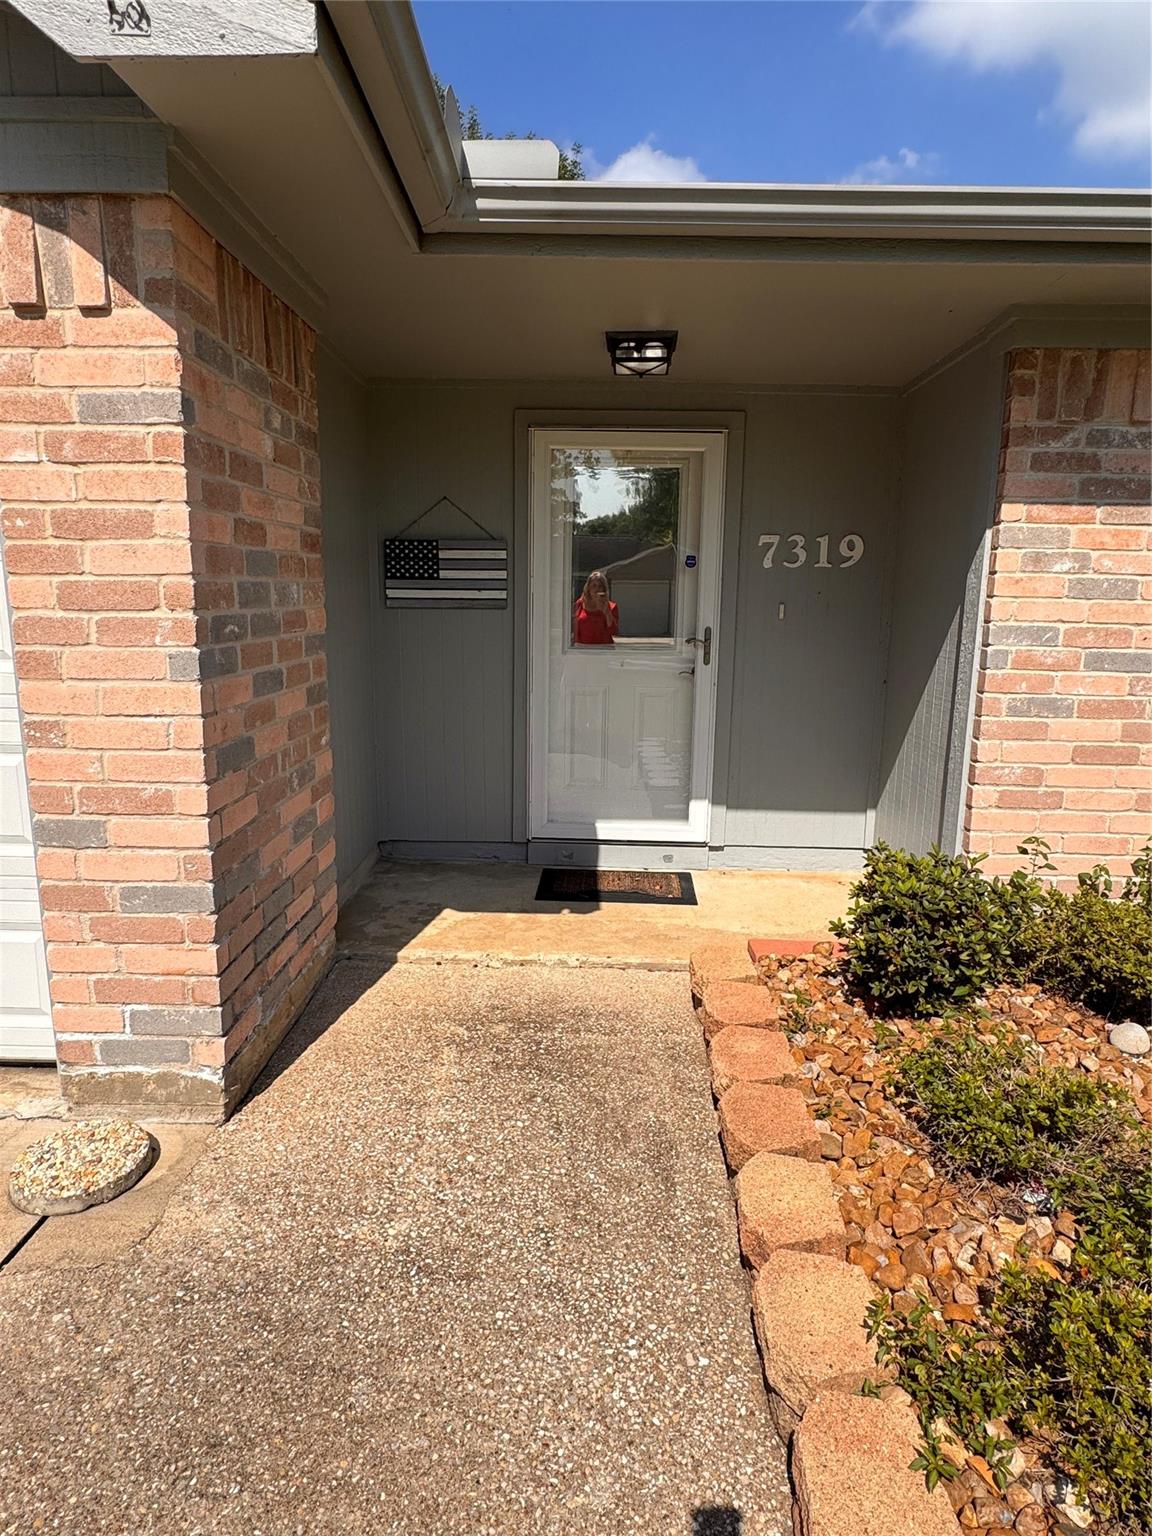
Save
Ask
Tour
Hide
Mortgage Calculator
Monthly Payment (Est.)
$1,090Calculator powered by Showcase IDX, a Constellation1 Company. Copyright ©2026 Information is deemed reliable but not guaranteed.
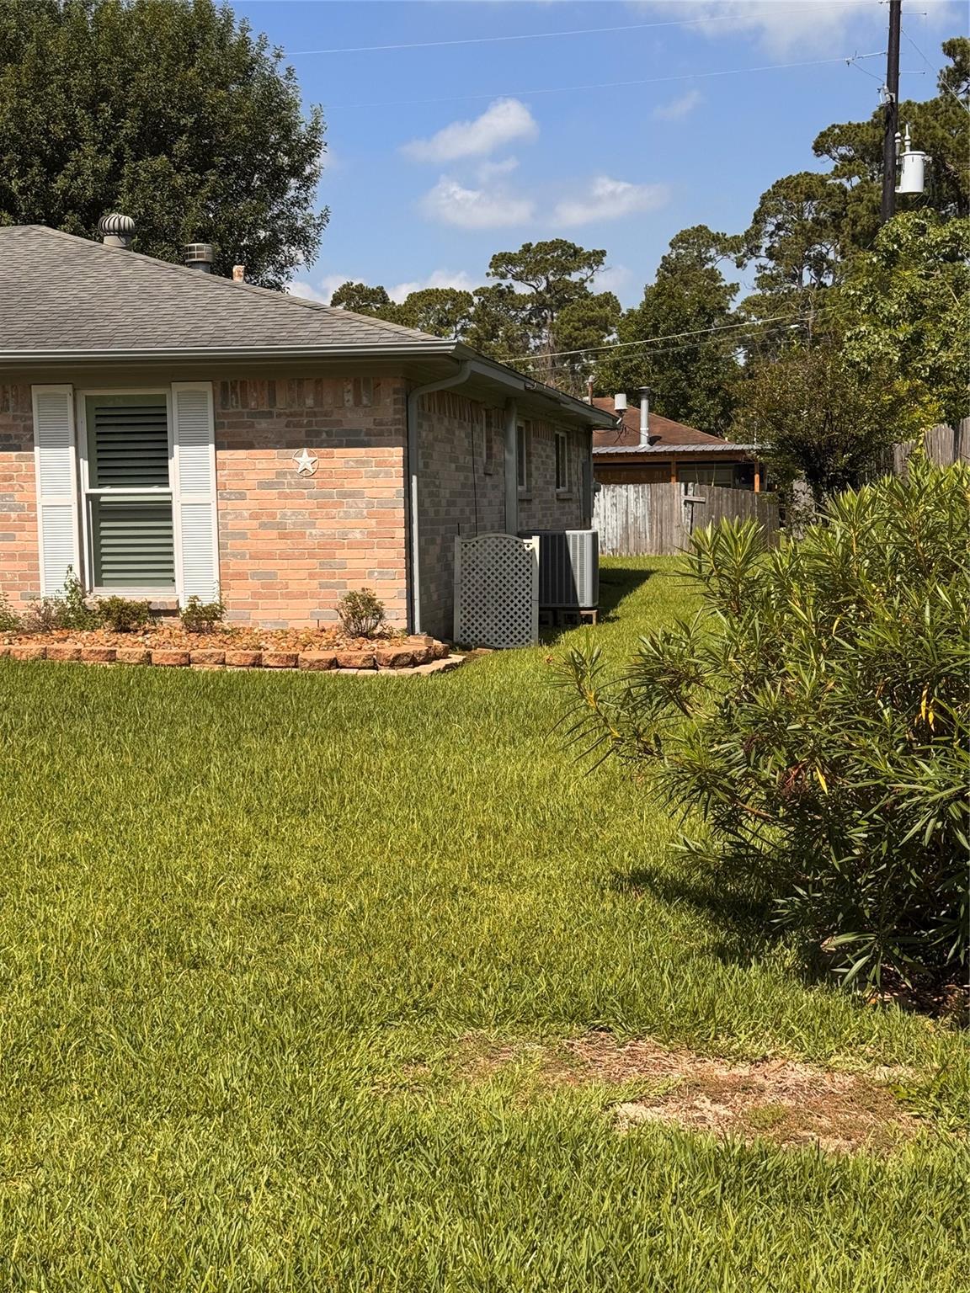
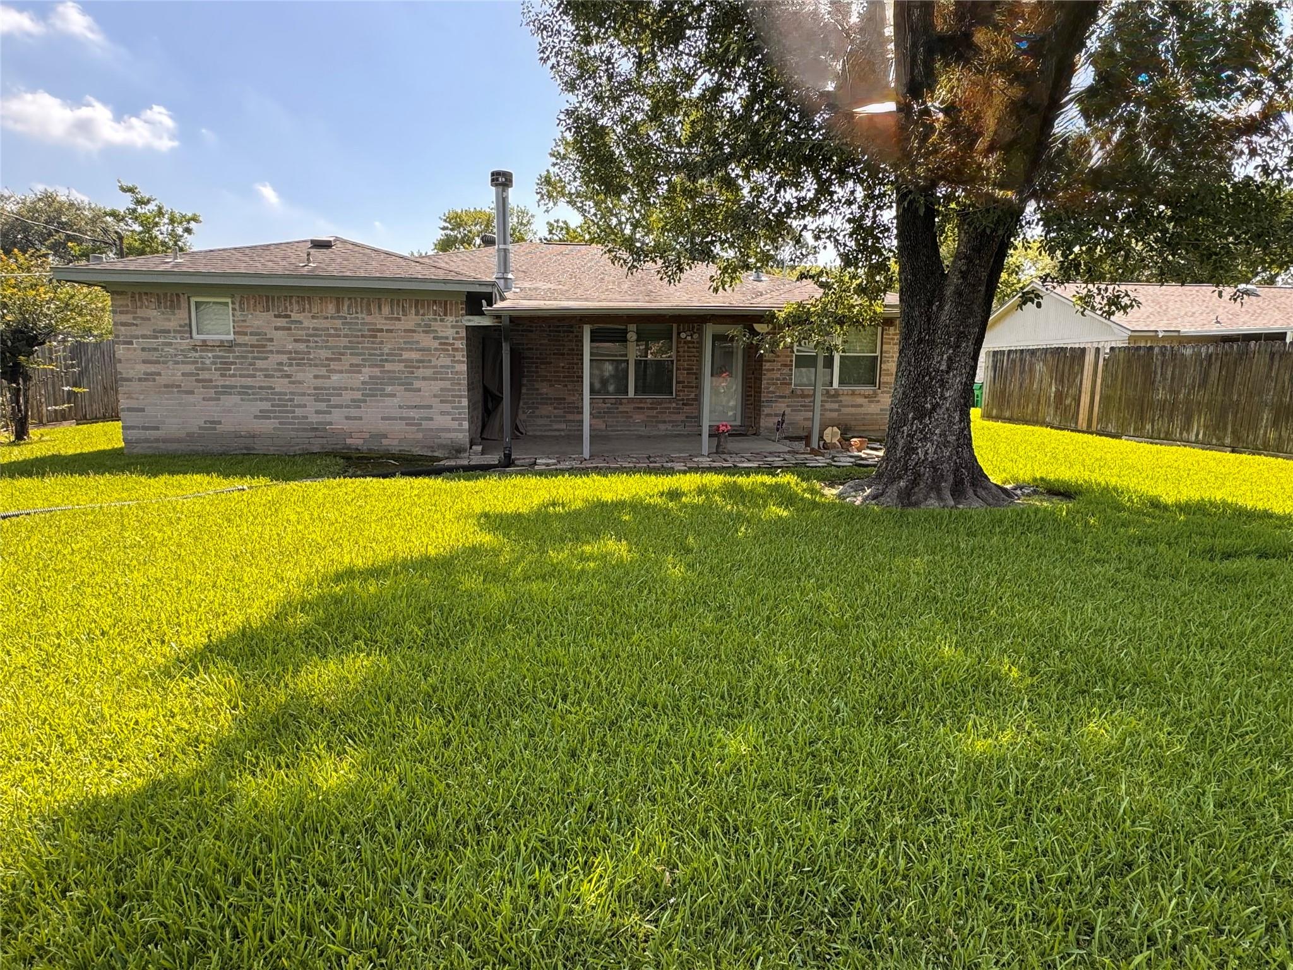
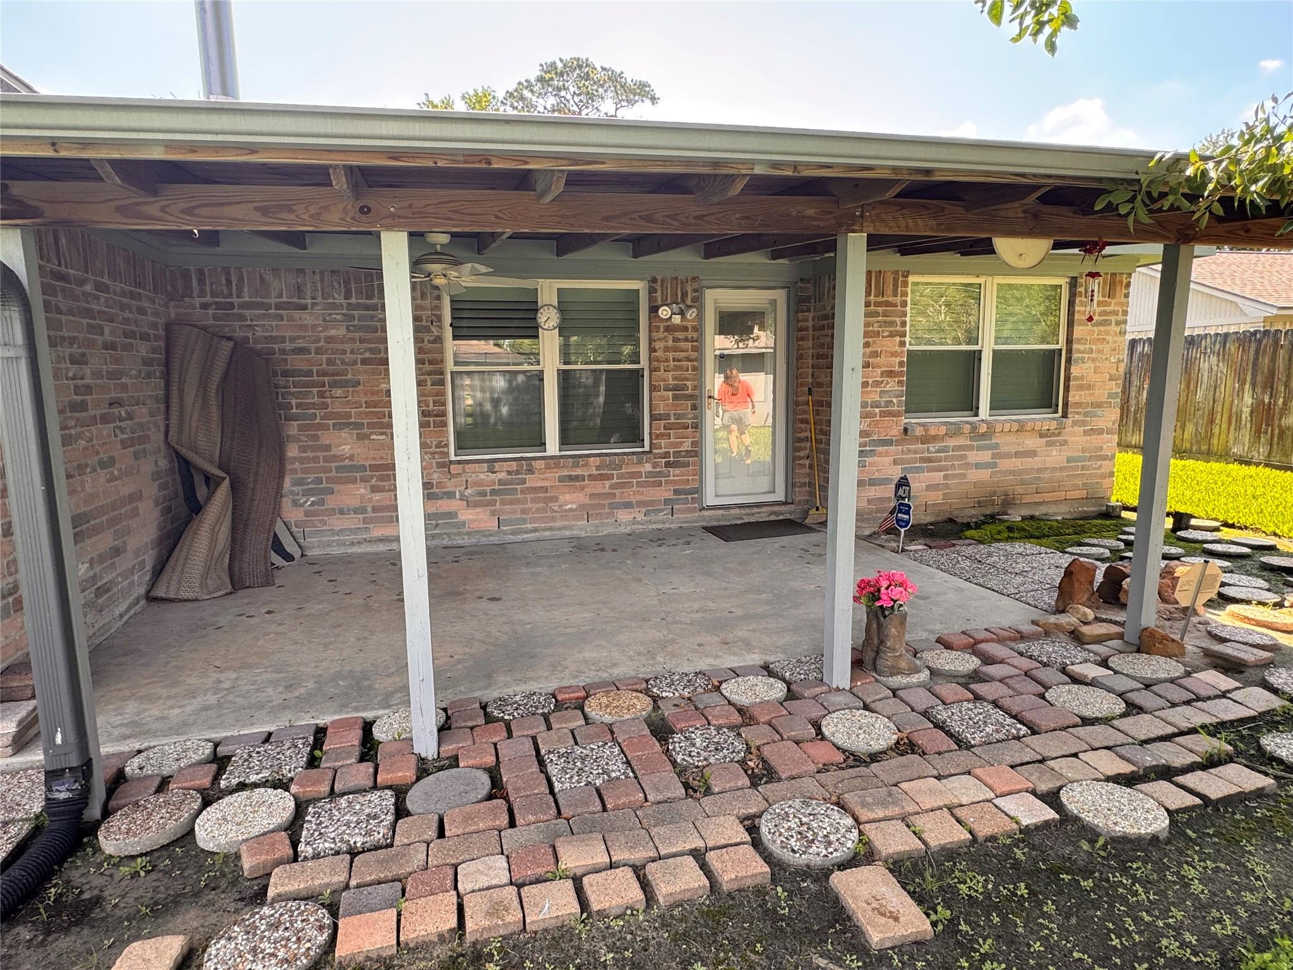
Gorgeous, recently renovated 3 bed, 2 bath home in the sought-after Pinehurst neighborhood. Spacious living room with high ceilings and a stunning stone fireplace. Modern kitchen with granite countertops and custom capinets. Luxurious primary suite featuring a walk-in closet and private bathroom with lovely tile. Enjoy the covered back patio and large yard with a tall shade tree. Custom plantation shutters add a touch of elegance throughout the house. It's immaculate and move-in ready! ***Garage Sale & Open House*** Saturday, May 30, 8:00-1:00.
Save
Ask
Tour
Hide
Listing Snapshot
Price
$239,000
Days On Site
0 Days
Bedrooms
3
Inside Area (SqFt)
1,460 sqft
Total Baths
2
Full Baths
2
Partial Baths
N/A
Lot Size
0.2094 Acres
Year Built
1979
MLS® Number
10550328
Status
Active
Property Tax
$3,301
HOA/Condo/Coop Fees
$8.33 monthly
Sq Ft Source
N/A
Friends & Family
Recent Activity
| an hour ago | Listing updated with changes from the MLS® | |
| 10 hours ago | Listing first seen on site |
General Features
Acres
0.2094
Attached Garage
Yes
Disclosures
Sellers Disclosure
Foundation
Slab
Garage
Yes
Garage Spaces
2
Parking
Attached
Parking Spaces
2
Property Sub Type
Single Family Residence
Sewer
Public Sewer
SqFt Total
1460
Style
Traditional
Water Source
Public
Interior Features
Appliances
DisposalMicrowaveElectric RangeDishwasher
Cooling
Electric
Fireplace
Yes
Fireplace Features
Wood Burning
Fireplaces
1
Heating
Electric
Save
Ask
Tour
Hide
Exterior Features
Construction Details
Brick
Lot Features
Back YardSubdivided
Other Structures
Shed(s)
Patio And Porch
Covered
Roof
Composition
Community Features
Association Amenities
Basketball CourtParkPicnic AreaPlayground
Association Dues
100
Financing Terms Available
CashConventionalFHAVA Loan
HOA Fee Frequency
Annually
MLS Area
53
School District
23 - Goose Creek Consolidated
Schools
School District
23 - Goose Creek Consolidated
Elementary School
Clark Elementary School (Goose Creek)
Middle School
Gentry Junior High School
High School
Sterling High School (Goose Creek)
Listing courtesy of Keller Williams Elite [email protected]
IDX information is provided exclusively for consumers’ personal, non-commercial use. It may not be used for any purpose other than to identify prospective properties consumers may be interested in purchasing. This data is deemed reliable but is not guaranteed accurate by the MLS.
Data provided by HAR.com © 2026. All information provided should be independently verified.
IDX information is provided exclusively for consumers’ personal, non-commercial use. It may not be used for any purpose other than to identify prospective properties consumers may be interested in purchasing. This data is deemed reliable but is not guaranteed accurate by the MLS.
Data provided by HAR.com © 2026. All information provided should be independently verified.
Neighborhood & Commute
Source: Walkscore
Save
Ask
Tour
Hide
Did you know? You can invite friends and family to your search. They can join your search, rate and discuss listings with you.