6310 Laramie Street, Humble, TX, 77396

Save
Ask
Tour
Hide
Share
$229,900
New Listing

6310 Laramie Street
Humble, TX 77396

For Sale|Single Family Residence|Active
3
Beds
1
Total Bath
1
Full Bath
916
SqFt
$251
/SqFt
1992
Built
Subdivision:
Humble Road Place
County:
Harris
Call Now: 832-334-3331
Is this the listing for you? We can help make it yours.
832-334-3331
6310 Laramie Street6310 Laramie Street6310 Laramie Street6310 Laramie Street
Save
Ask
Tour
Hide
Share

Mortgage Calculator

Monthly Payment (Est.)

$1,049
Calculator powered by Showcase IDX, a Constellation1 Company. Copyright ©2026 Information is deemed reliable but not guaranteed.

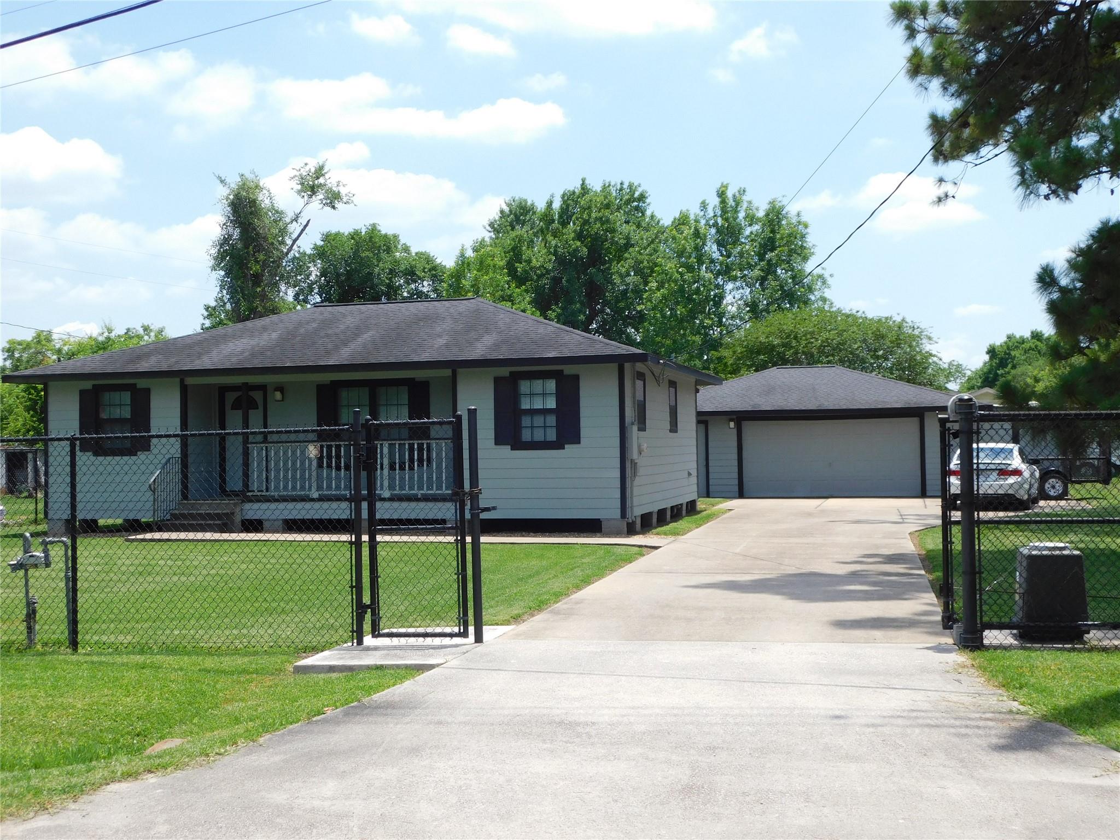
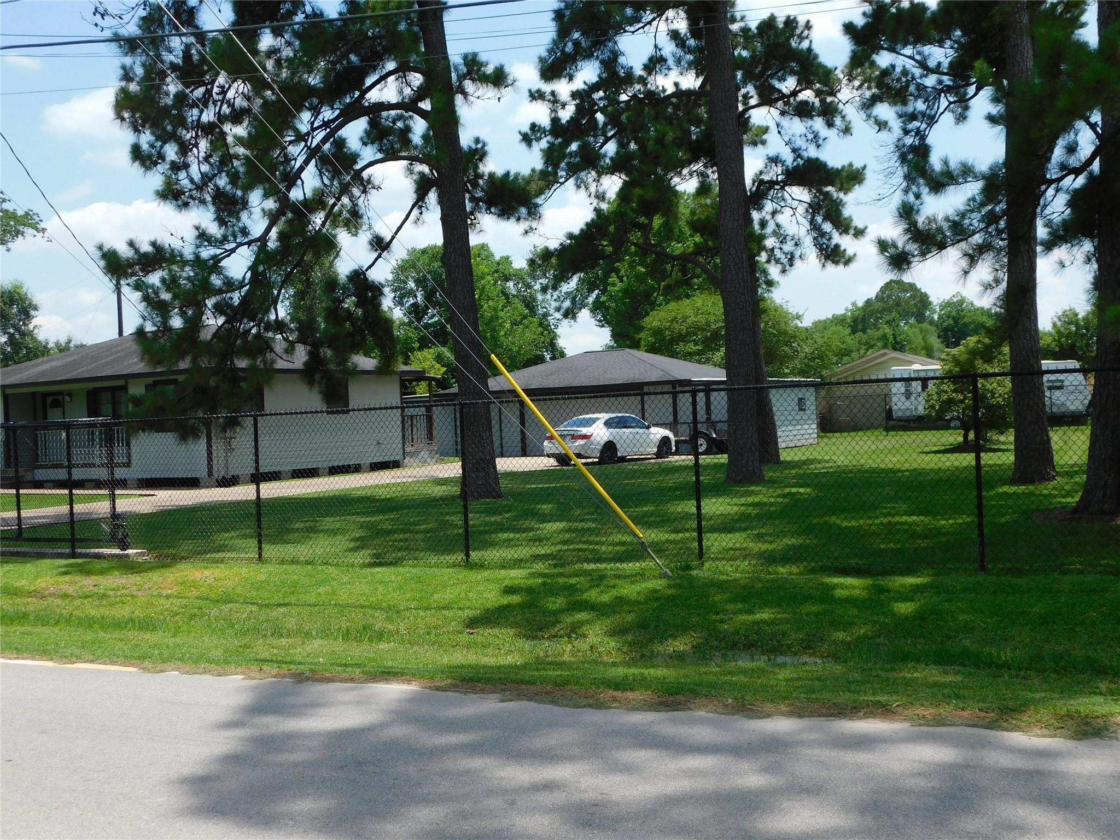
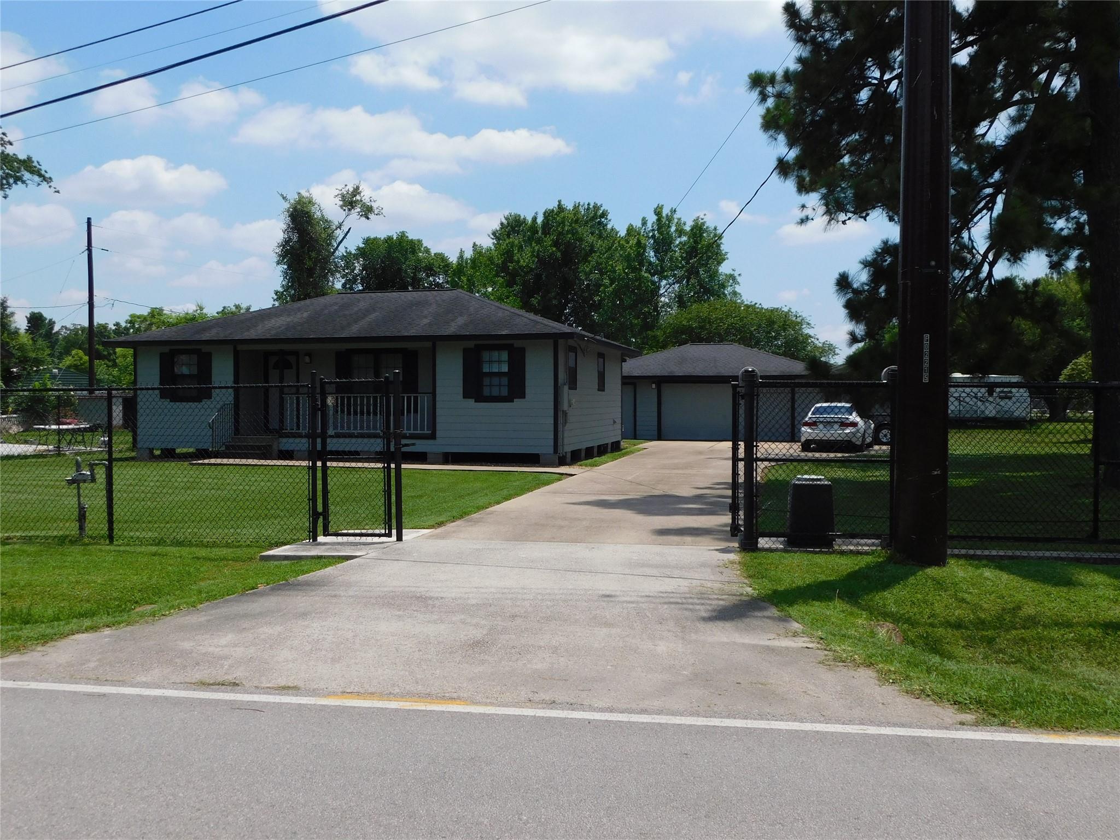
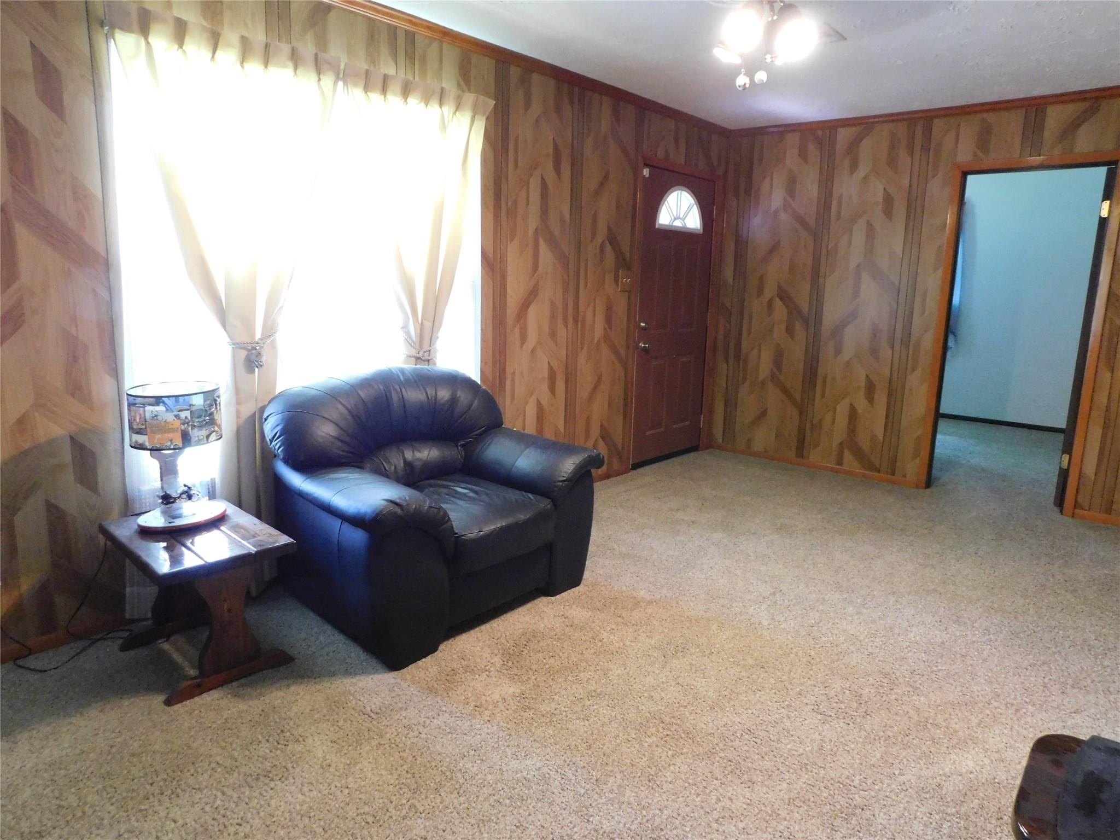
ONLY 1 OWNER!!! - NO FLOODING EVER - MR. CLEAN IS HERE! THIS CHARMING HOUSE WITH ALMOST A 1/2 ACRE NON-RESTRICTED AND COMPLETED FENCED AROUND THE WHOLE HOUSE - ELECTRIC GATE WITH A REMOTE - GREAT FOR SECURITY - 3 BEDROOM - 1 FULL BATHROOM - KITCHEN - DINING ROOM - FAMILY ROOM - UTILITY ROOM IN THE HOUSE - GREAT FOR A MAN SHOP - FANTASIC SPACE. LOT'S OF SPACE FOR THE GARAGE AREA HAS A 2 CAR GARAGE AND ANDTHER SPACE FOR A WORK SHOP - 2 SHEDS ON EACH SIDE AND EXTRA SPACE FOR A COUPLE OF 4 WHEELS OR MOTORCYCLES ETC. GREAT SPACE FOR ALL YOUR BIG TOYS ALSO EXTRA DRIVEWAY FOR BOATS OR RV PARKING - COME LOOK - BEAUTIFUL COVERED PORCH 17.6 x 4 AND A BACK PATIO 12 X 7.2 - MORE DETAILS NEW ROOF 2019 - DOUBLE WINDOWS AUG 2019 - HVAC SEER 14 OCT 2018 - THIS INCLUDES LOTS 206 & 207 THERE ARE 2 TAX ID'S #079-043-010-0206 & #079-043-010-0207 - MAKE AN APPOINTMENT TODAY!

Save
Ask
Tour
Hide
Share
Listing Snapshot
Price 
$229,900
Days On Site 
0 Days
Bedrooms 
3
Inside Area (SqFt) 
916 sqft
Total Baths 
1
Full Baths 
1
Partial Baths 
N/A
Lot Size 
0.263 Acres
Year Built 
1992
MLS® Number 
10431641
Status 
Active
Property Tax 
$2,270
HOA/Condo/Coop Fees 
N/A
Sq Ft Source 
N/A
Friends & Family
Recent Activity
8 hours agoListing updated with changes from the MLS®
8 hours agoListing first seen on site
General Features
Acres 
0.263
Disclosures 
Sellers Disclosure
Foundation 
Pillar/Post/Pier
Garage 
Yes
Garage Spaces 
2
Green Energy Efficient 
HVAC
Parking 
DetachedOversizedGarage Door OpenerBoatRV Access/ParkingWorkshop in GarageElectric GateGated
Parking Spaces 
2
Property Sub Type 
Single Family Residence
Sewer 
Septic Tank
SqFt Total 
916
Style 
Traditional
Water Source 
Well
Interior Features
Appliances 
Free-Standing RangeGas RangeOvenRefrigerator
Cooling 
Ceiling Fan(s)Electric
Flooring 
CarpetLaminateVinyl
Heating 
Natural Gas
Laundry Features 
Gas Dryer HookupWasher Hookup
Window Features 
Window CoveringsLow Emissivity Windows
Save
Ask
Tour
Hide
Share
Exterior Features
Construction Details 
Cement SidingWood Siding
Fencing 
Back YardFull
Lot Features 
Back YardCleared
Other Structures 
Workshop
Patio And Porch 
CoveredPorchPatio
Roof 
Composition
Windows/Doors 
Window CoveringsLow Emissivity Windows
Community Features
Financing Terms Available 
CashConventionalOwner Will Carry
MLS Area 
1
Roads 
Asphalt
School District 
1 - Aldine
Schools
School District
1 - Aldine
Elementary School
Johnson Elementary School (Aldine)
Middle School
Aldine Middle School
High School
Macarthur High School (Aldine)
Listing courtesy of Texas Ethics Realty, LLC [email protected]

IDX information is provided exclusively for consumers’ personal, non-commercial use. It may not be used for any purpose other than to identify prospective properties consumers may be interested in purchasing. This data is deemed reliable but is not guaranteed accurate by the MLS.

Data provided by HAR.com © 2026. All information provided should be independently verified.

Neighborhood & Commute
Source: Walkscore
Save
Ask
Tour
Hide
Share