
18669 Blue Spruce Lane, Magnolia, TX, 77355
Save
Ask
Tour
Hide
$2,700
New Listing
18669 Blue Spruce LaneMagnolia, TX 77355
For Rent|Single Family Residence|Active
4
Beds
3
Total Baths
3
Full Baths
2,920
SqFt
$1
/SqFt
2021
Built
Subdivision:
Glen Oaks 03
County:
Montgomery
Call Now: 832-334-3331
Is this the listing for you? We can help make it yours.
832-334-3331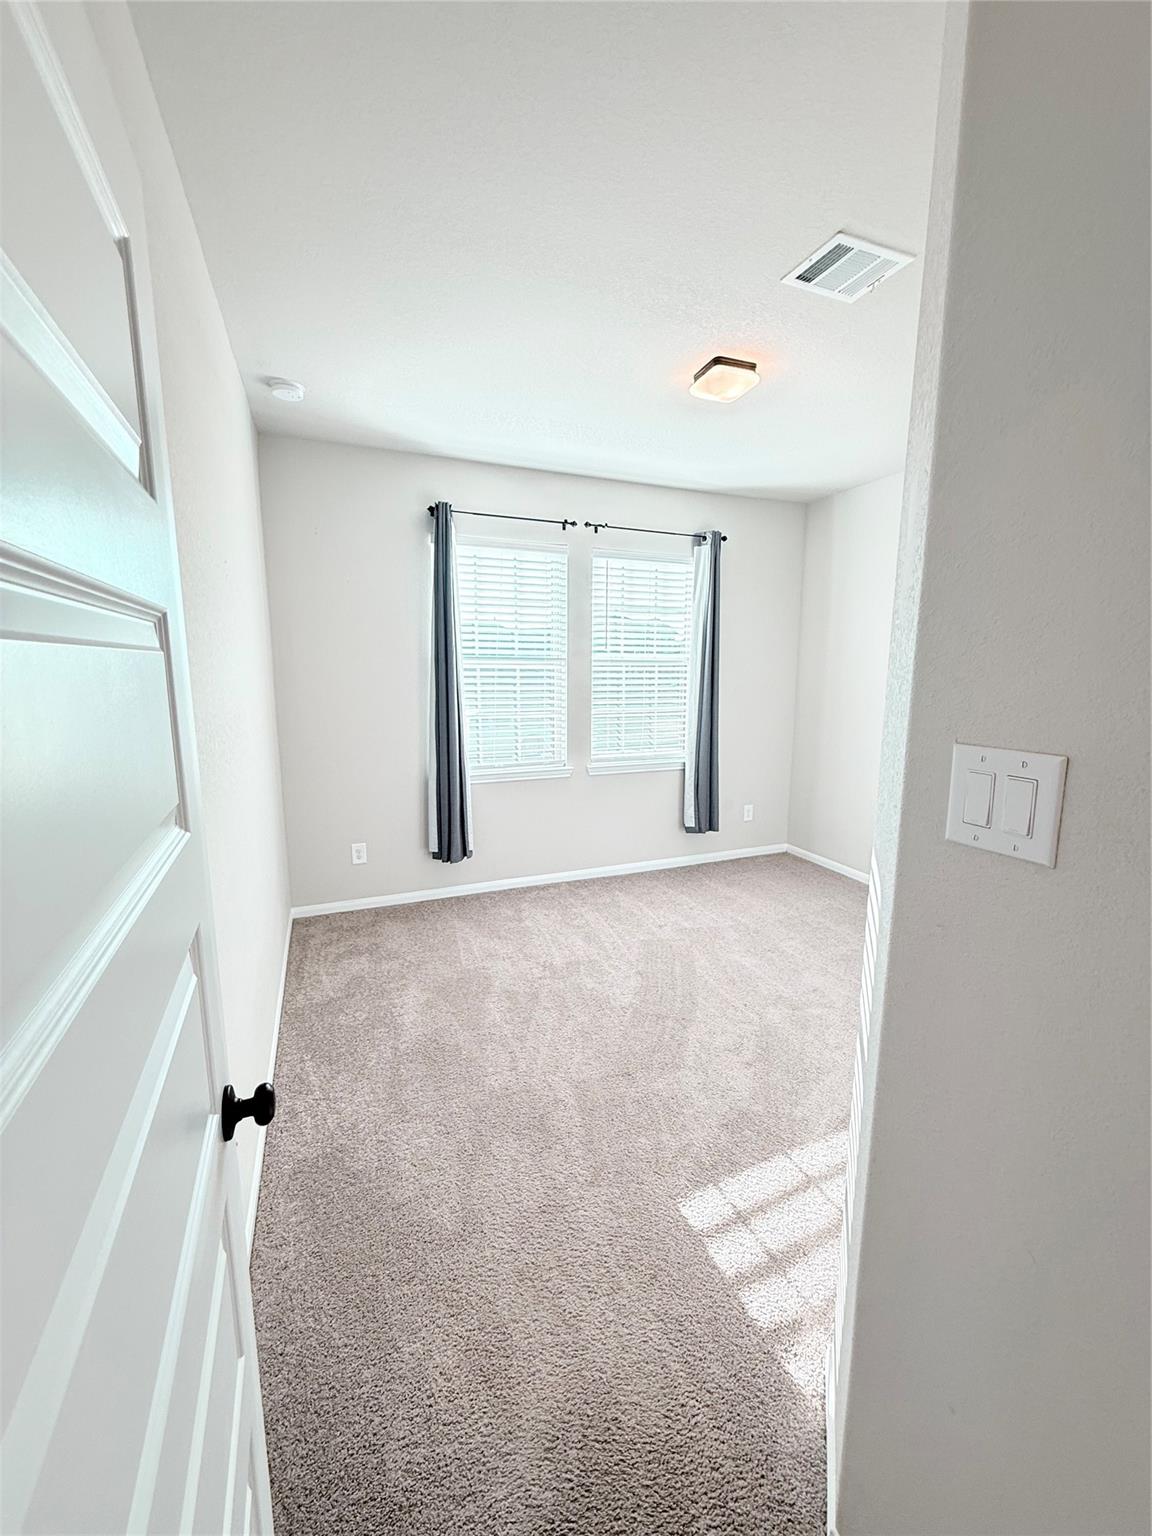
Save
Ask
Tour
Hide
Mortgage Calculator
Monthly Payment (Est.)
Enter an interest rate to see your estimated monthly payment.Calculator powered by Showcase IDX, a Constellation1 Company. Copyright ©2026 Information is deemed reliable but not guaranteed.
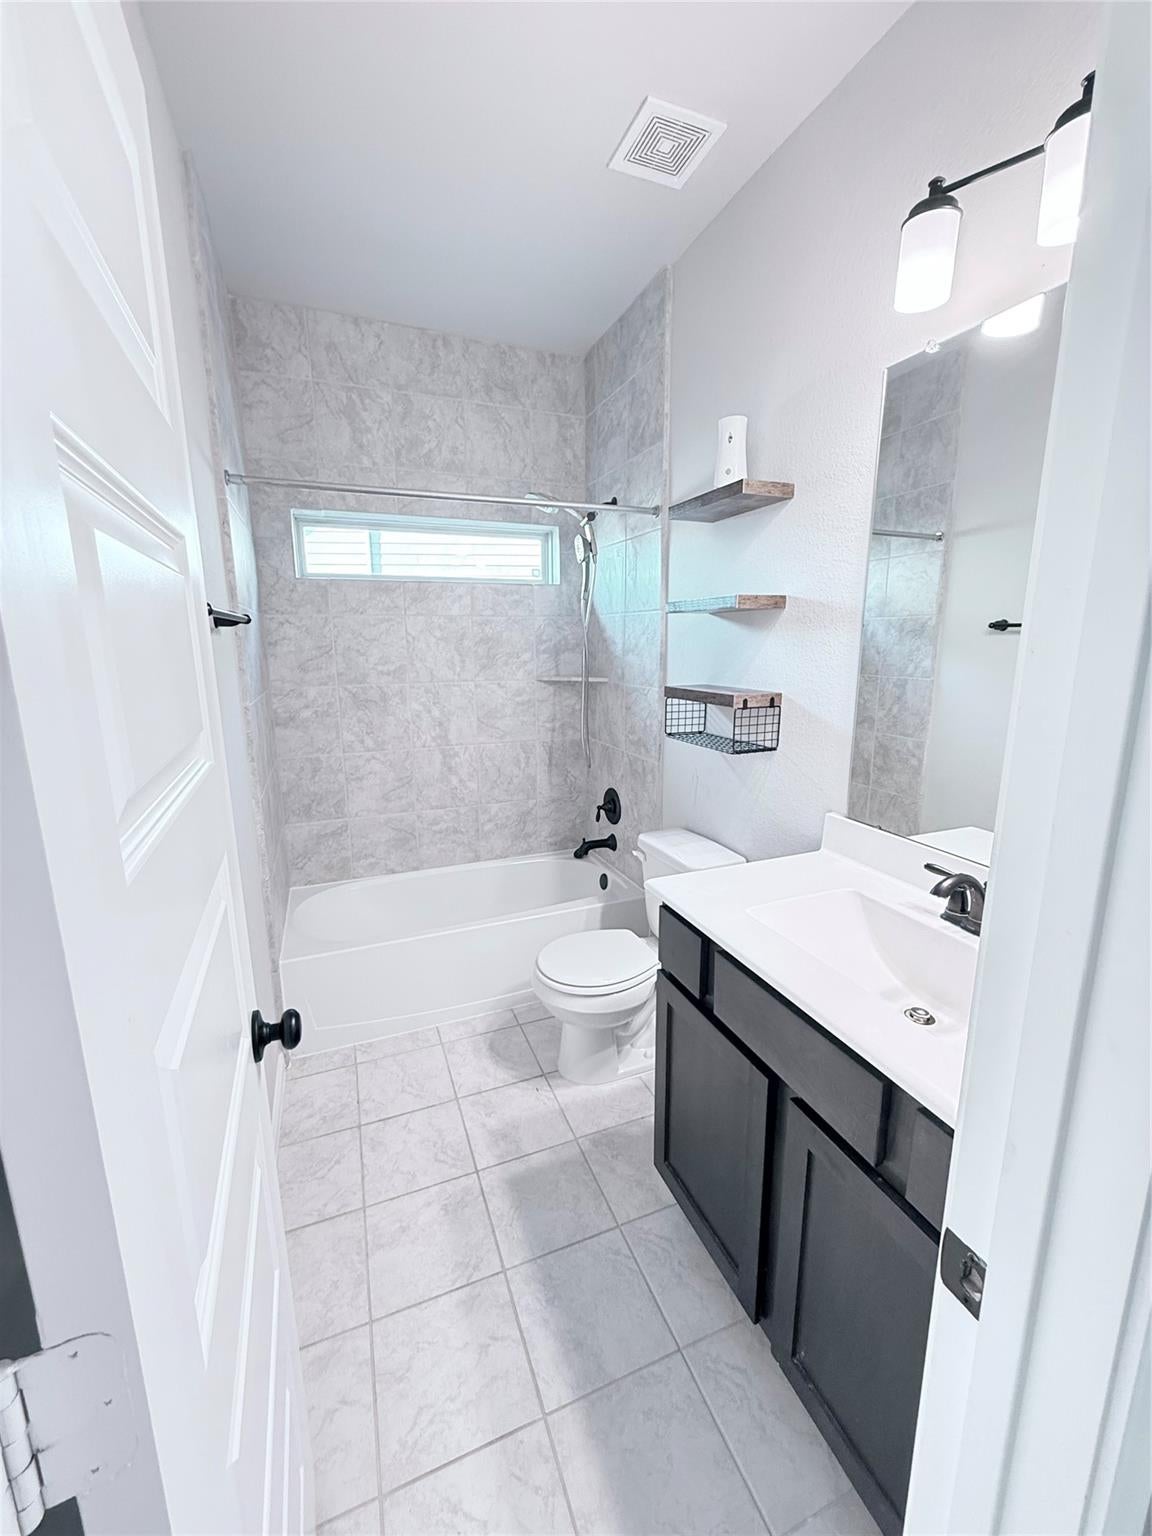
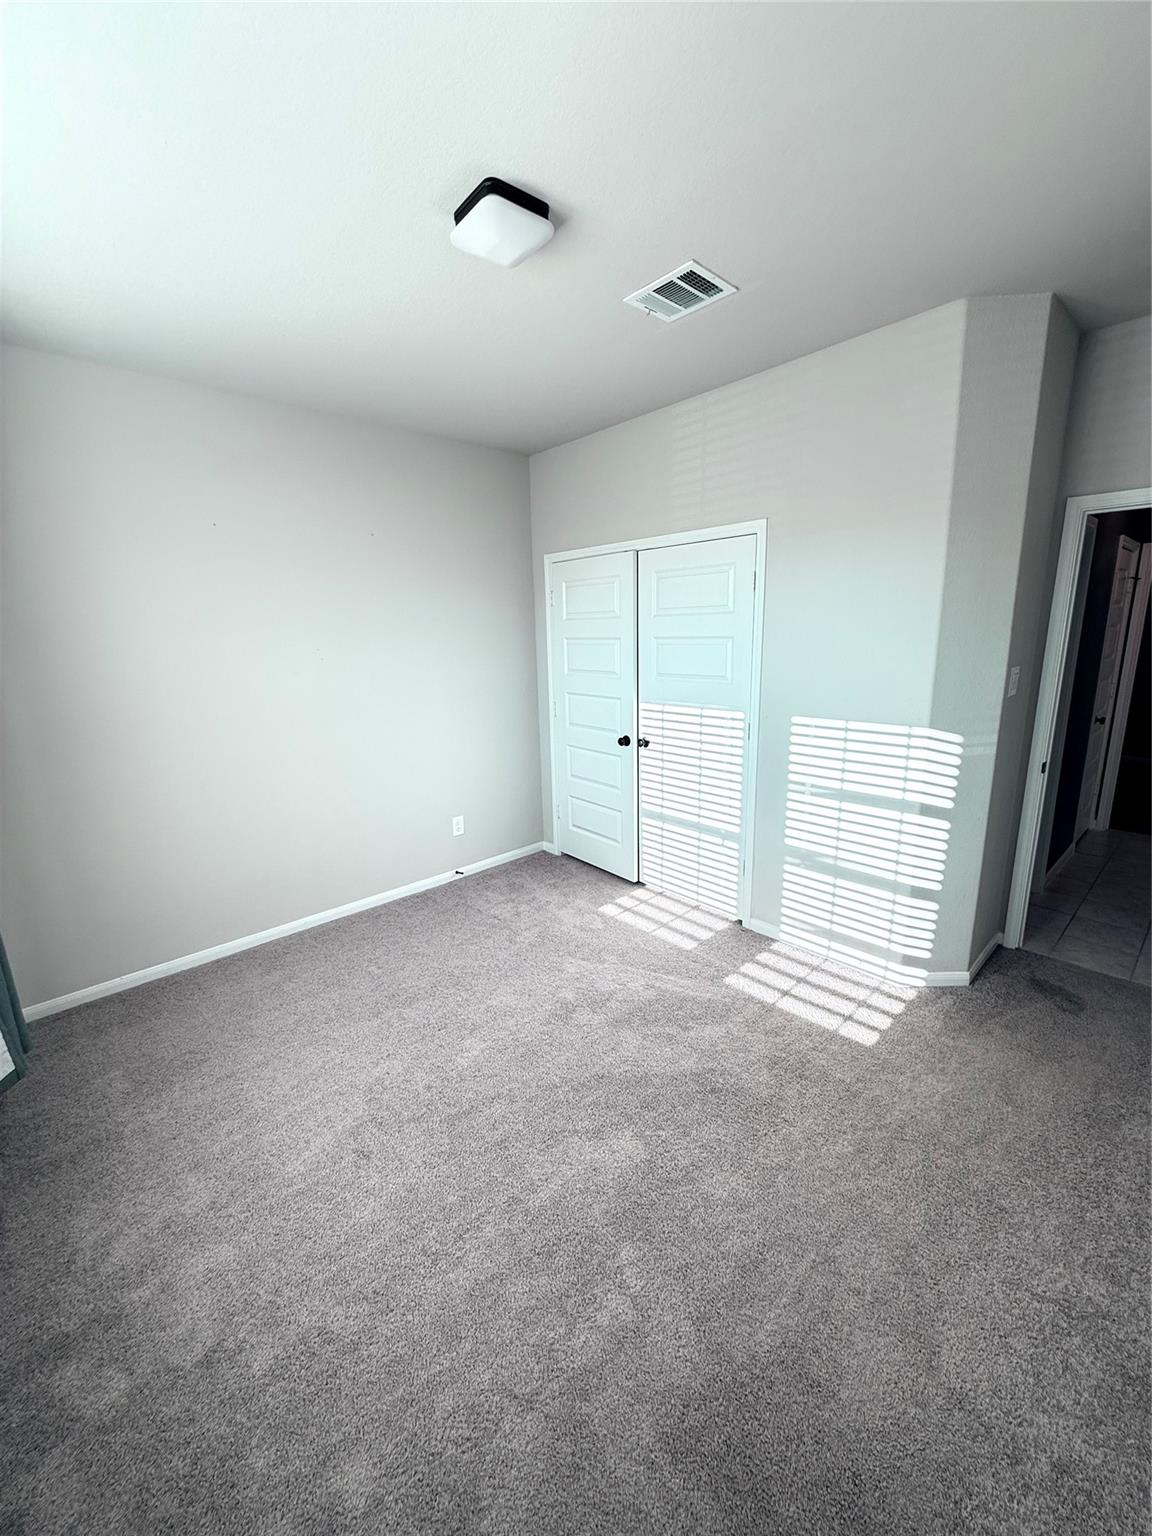
Now available for lease in Magnolia's Glen Oaks! Professional photos coming once tenant moves out.This two-story home puts the everyday living on the first floor: three bedrooms plus a dedicated office, including the primary suite with an en-suite bath featuring an oversized shower and garden tub. The open living area centers on a gas fireplace and flows into the kitchen and dining space, ideal for daily living and entertaining. Upstairs, a private bedroom, full bath and flex space create the perfect media room, gameroom, guest retreat or second workspace. Zoned to Magnolia ISD with easy access to SH 249, FM 1774, and FM 1488. Schedule your showing today!
Save
Ask
Tour
Hide
Listing Snapshot
Price
$2,700
Days On Site
0 Days
Bedrooms
4
Inside Area (SqFt)
2,920 sqft
Total Baths
3
Full Baths
3
Partial Baths
N/A
Lot Size
0.1822 Acres
Year Built
2021
MLS® Number
10122347
Status
Active
Property Tax
N/A
HOA/Condo/Coop Fees
N/A
Sq Ft Source
N/A
Friends & Family
Recent Activity
| 23 hours ago | Listing updated with changes from the MLS® | |
| 23 hours ago | Listing first seen on site |
General Features
Acres
0.1822
Attached Garage
Yes
Disclosures
Other Disclosures
Garage
Yes
Garage Spaces
2
Green Energy Efficient
ThermostatLightingHVAC
Lease Term
12 Months
Parking
AttachedAdditional Parking
Parking Spaces
2
Pets
Call
Property Sub Type
Single Family Residence
Security
Prewired
SqFt Total
2920
Style
Traditional
Water Source
Public
Interior Features
Appliances
Water HeaterDisposalMicrowaveGas RangeDryerWasherDishwasherOven
Cooling
Ceiling Fan(s)Electric
Fireplace
Yes
Fireplace Features
Gas Log
Fireplaces
1
Flooring
CarpetTile
Heating
Electric
Interior
High CeilingsBreakfast BarMaster DownstairsSoaking TubSmart Thermostat
Laundry Features
Electric Dryer HookupGas Dryer HookupWasher Hookup
Bathroom
Dimensions - 9 x 5Level - SecondArea - 45
Bedroom
Dimensions - 10 x 12Level - FirstArea - 120
Breakfast
Dimensions - 10 x 10Level - FirstArea - 100
Game Room
Dimensions - 15 x 18Level - SecondArea - 270
Kitchen
Dimensions - 15 x 19Level - FirstArea - 285
Living Room
Dimensions - 16 x 21Level - FirstArea - 336
Master Bathroom
Dimensions - 13 x 11Level - FirstArea - 143
Master Bedroom
Dimensions - 12 x 23Level - FirstArea - 276
Save
Ask
Tour
Hide
Exterior Features
Construction Details
Blown-In Insulation
Exterior
Playground
Fencing
Back Yard
Lot Features
Subdivided
Patio And Porch
Patio
Community Features
Accessibility Features
Therapeutic Whirlpool
Association Amenities
Basketball CourtClubhouseDog ParkPool
Community Features
Clubhouse
MLS Area
15
School District
36 - Magnolia
Schools
School District
36 - Magnolia
Elementary School
Nichols Sawmill Elementary School
Middle School
Magnolia Junior High School
High School
Magnolia West High School
Listing courtesy of CB&A, Realtors [email protected]
IDX information is provided exclusively for consumers’ personal, non-commercial use. It may not be used for any purpose other than to identify prospective properties consumers may be interested in purchasing. This data is deemed reliable but is not guaranteed accurate by the MLS.
Data provided by HAR.com © 2026. All information provided should be independently verified.
IDX information is provided exclusively for consumers’ personal, non-commercial use. It may not be used for any purpose other than to identify prospective properties consumers may be interested in purchasing. This data is deemed reliable but is not guaranteed accurate by the MLS.
Data provided by HAR.com © 2026. All information provided should be independently verified.
Neighborhood & Commute
Source: Walkscore
Save
Ask
Tour
Hide
Did you know? You can invite friends and family to your search. They can join your search, rate and discuss listings with you.