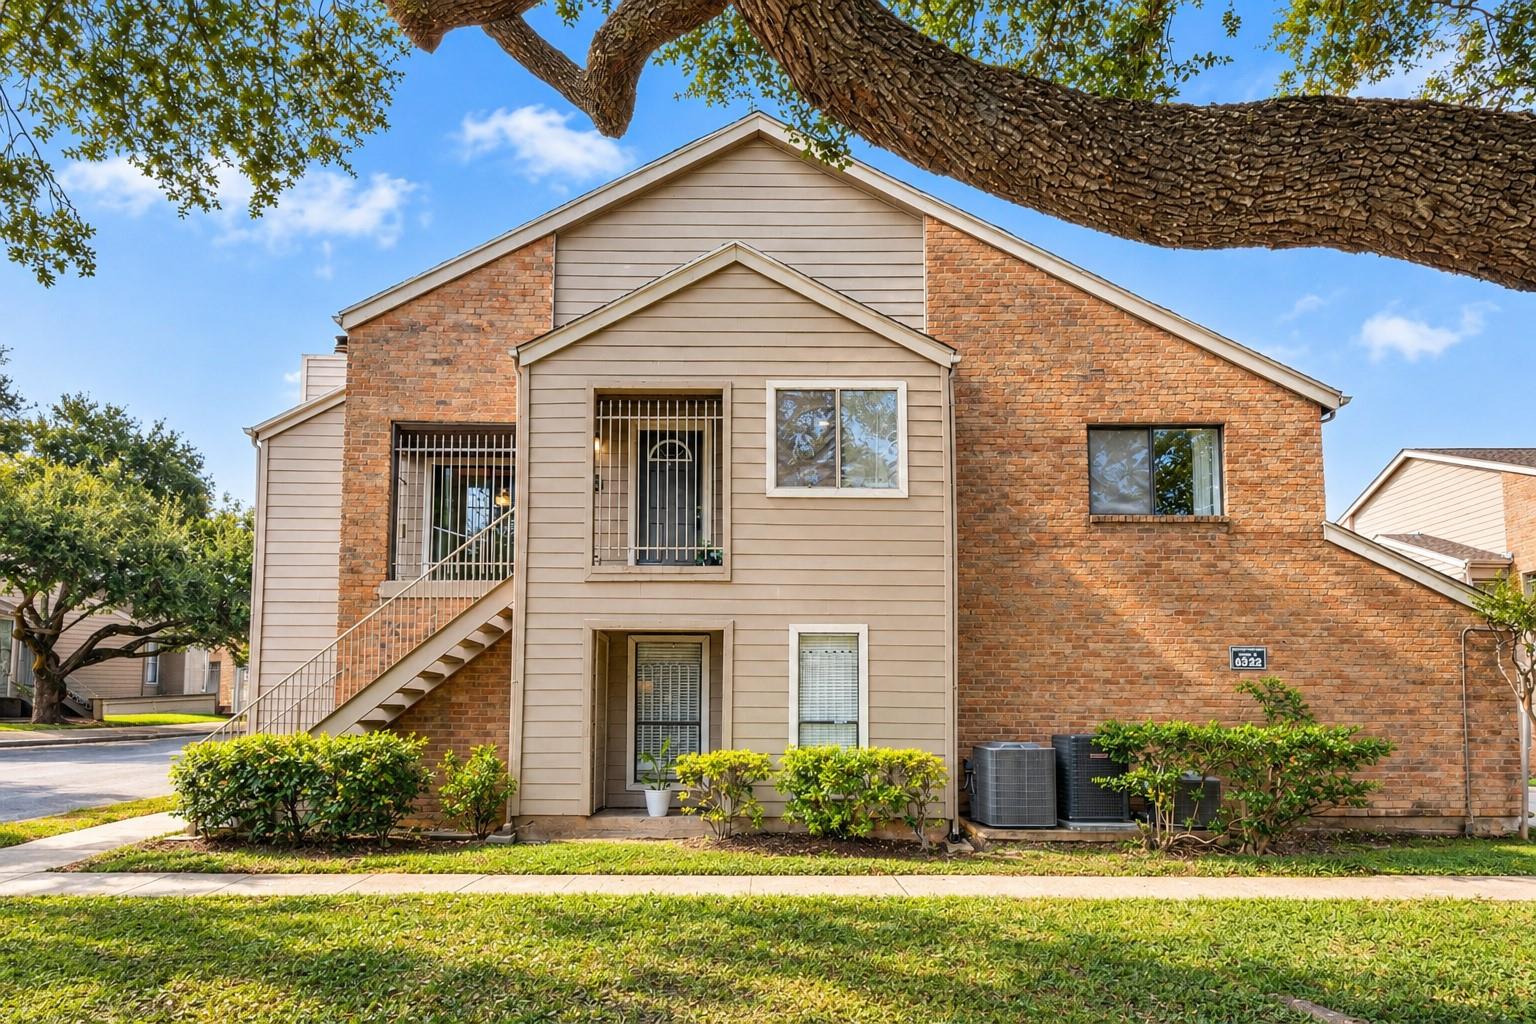
6701 Sands Point Drive 61, Houston, TX, 77074

Save
Ask
Tour
Hide
Share
$145,000
New Listing

6701 Sands Point Drive 61
Houston, TX 77074

For Sale|Condominium|Active
2
Beds
2
Total Baths
2
Full Baths
1,157
SqFt
$125
/SqFt
1980
Built
Subdivision:
Sandspoint West Condo
County:
Harris
Call Now: 832-334-3331
Is this the listing for you? We can help make it yours.
832-334-3331
6701 Sands Point Drive 616701 Sands Point Drive 616701 Sands Point Drive 616701 Sands Point Drive 61
Save
Ask
Tour
Hide
Share

Mortgage Calculator

Monthly Payment (Est.)

Enter an interest rate to see your estimated monthly payment.
Calculator powered by Showcase IDX, a Constellation1 Company. Copyright ©2026 Information is deemed reliable but not guaranteed.

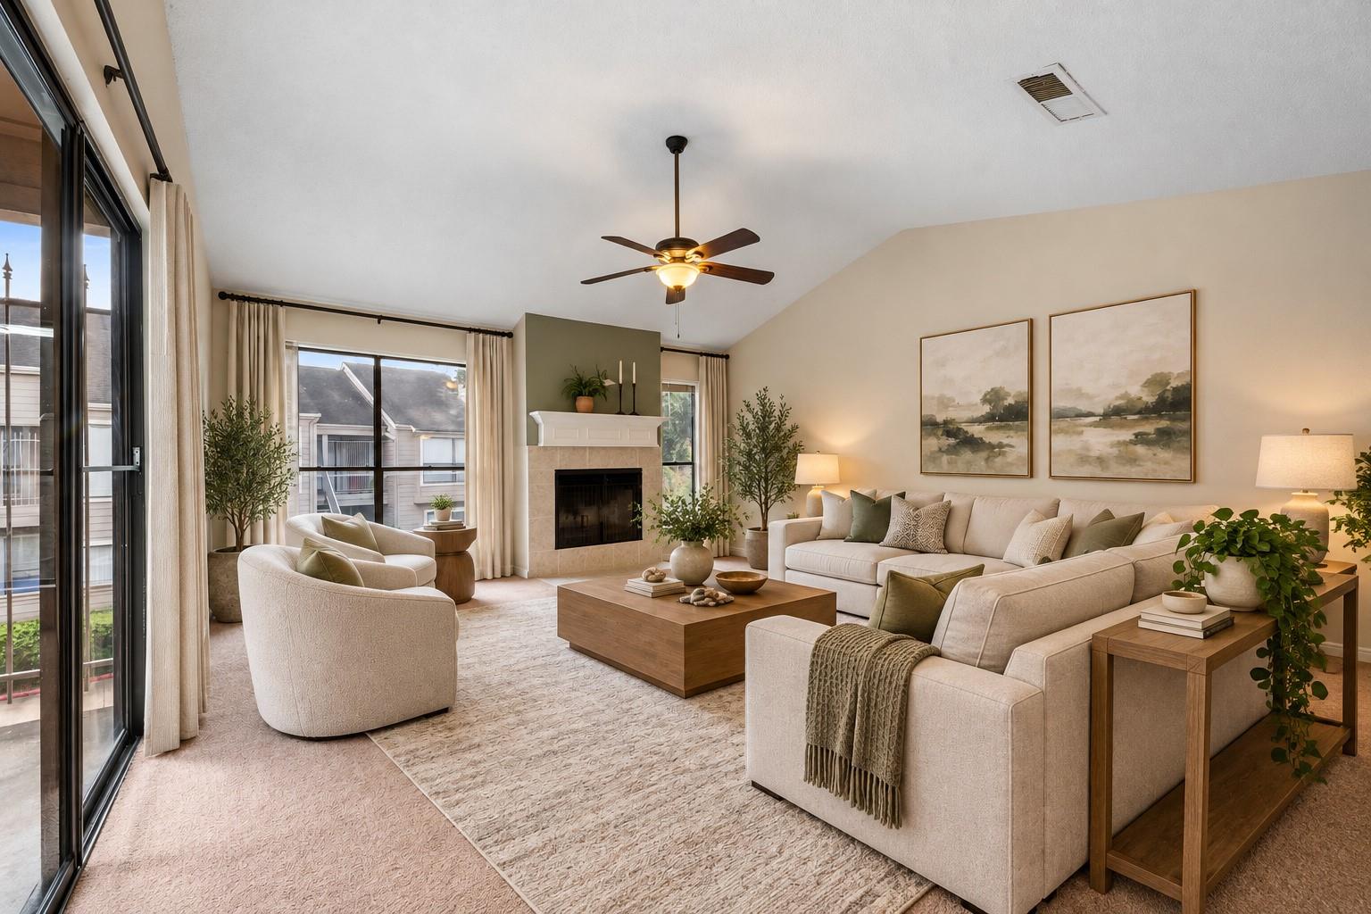
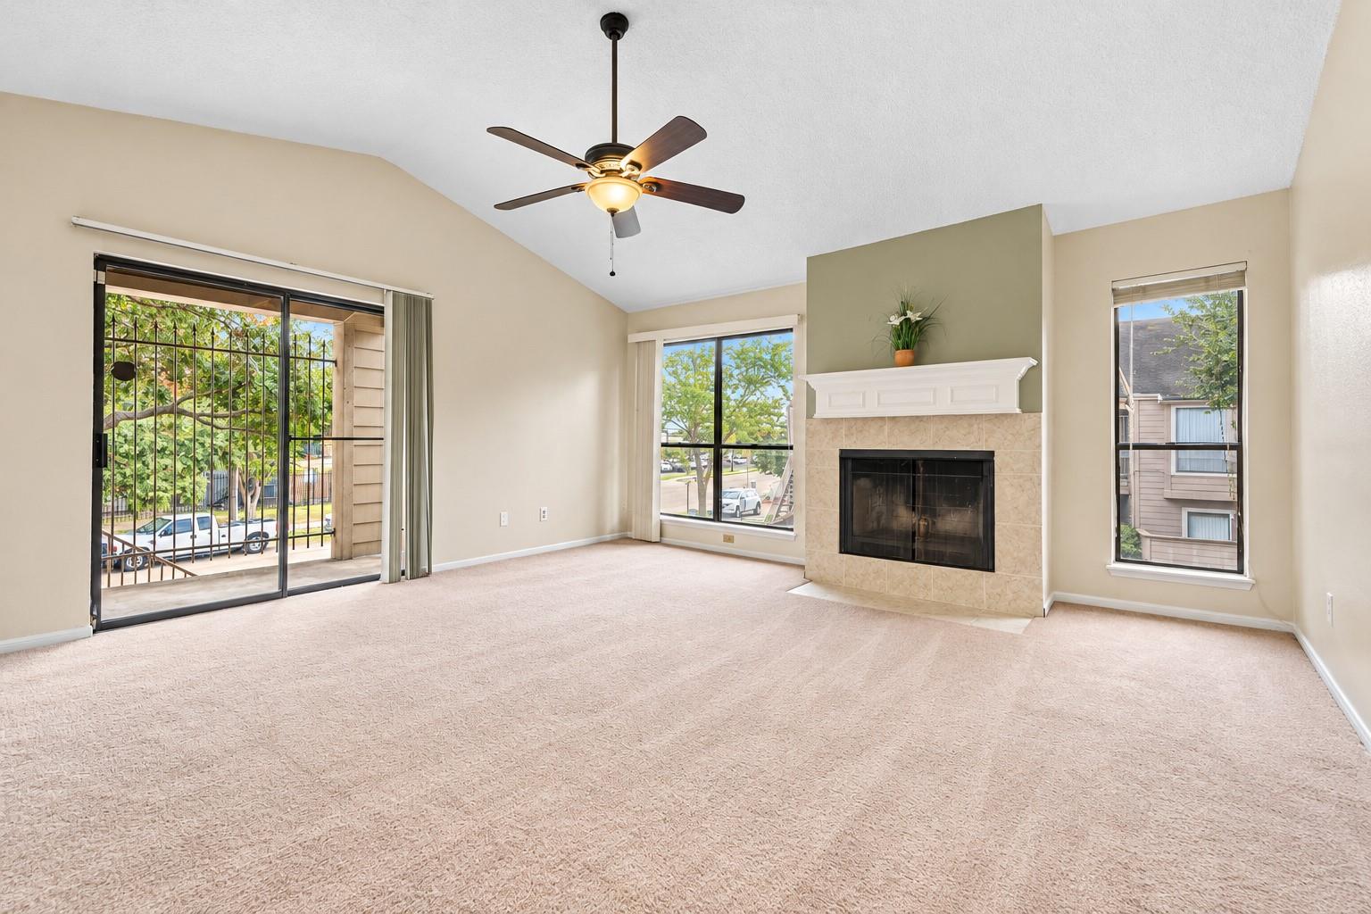
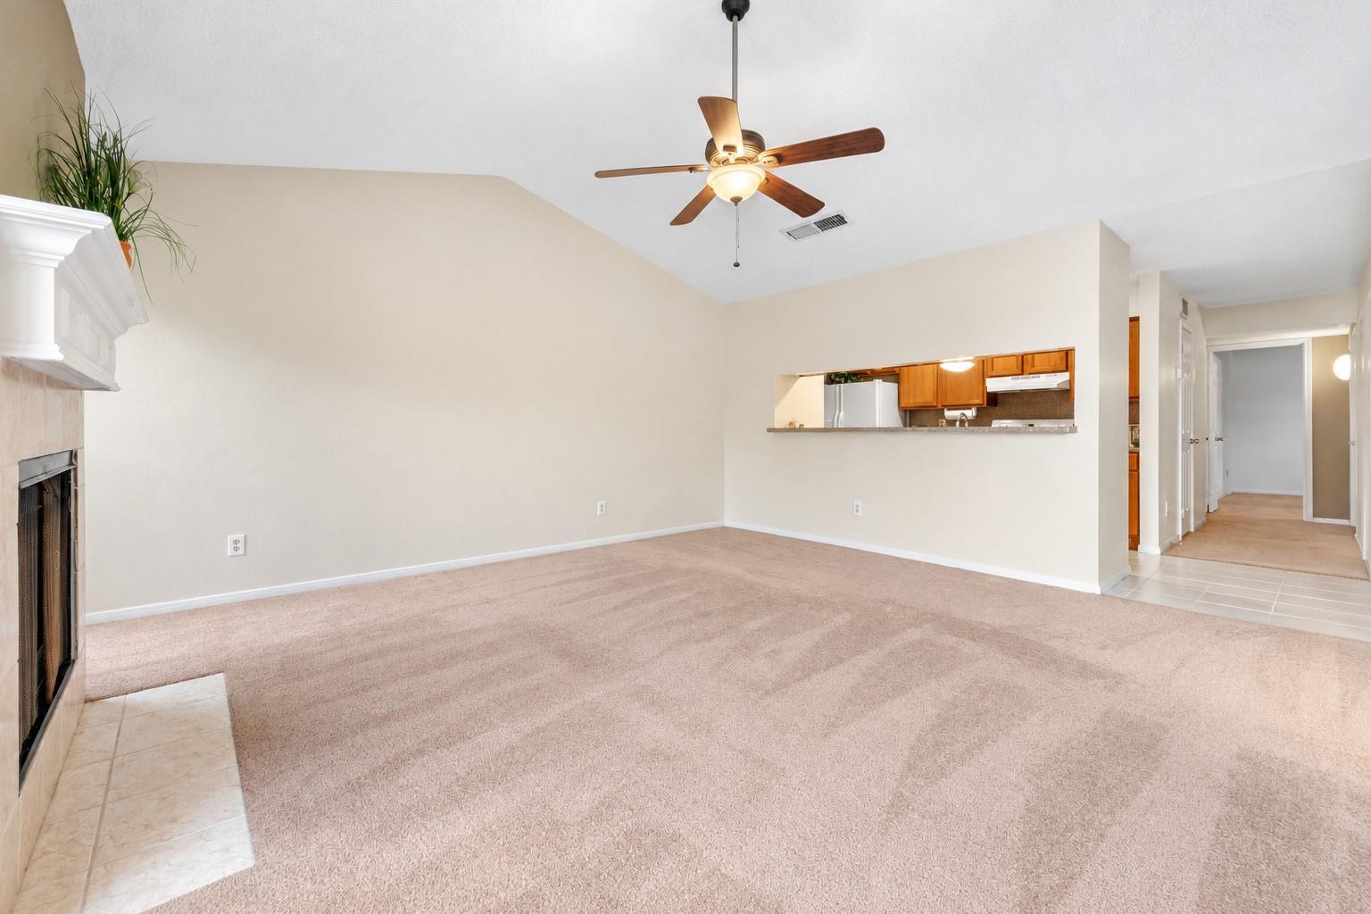
If you’ve been looking for a home that offers space, convenience, and the freedom to move right in, this one is worth a look! Tucked into a corner location, this beautifully maintained 2-bedroom, 2-bath condo features a spacious primary suite with a private bathroom. Both bathrooms have been tastefully updated with modern vanities and mirrors, giving the home a fresh feel. The big-ticket items have already been taken care of, including a new AC in 2024, professionally steam-cleaned carpets, and a deep cleaning throughout. All kitchen appliances stay, along with the washer and dryer, making your move that much easier! One of the best features? A rare two-car garage with room for parking and storage! You're also minutes from shopping, restaurants, and major highways, with The Galleria just 10 minutes away. On those hot Houston days, the community pool is the perfect place to cool off. With thoughtful updates and everyday conveniences, this home makes life easier from day one!

Save
Ask
Tour
Hide
Share
Listing Snapshot
Price 
$145,000
Days On Site 
0 Days
Bedrooms 
2
Inside Area (SqFt) 
1,157 sqft
Total Baths 
2
Full Baths 
2
Partial Baths 
N/A
Lot Size 
6.3106 Acres
Year Built 
1980
MLS® Number 
10121277
Status 
Active
Property Tax 
$3,363
HOA/Condo/Coop Fees 
$366 monthly
Sq Ft Source 
N/A
Friends & Family
Recent Activity
2 hours agoListing updated with changes from the MLS®
3 hours agoListing first seen on site
General Features
Acres 
6.3106
Attached Garage 
Yes
Disclosures 
Seller's Disclosure
Foundation 
Slab
Garage 
Yes
Garage Spaces 
2
Green Energy Efficient 
Thermostat
Number Of Stories 
2
Parking 
AttachedAdditional ParkingGarageGarage Door Opener
Parking Spaces 
2
Property Sub Type 
Condominium
Sewer 
Public Sewer
SqFt Total 
1157
Style 
Traditional
Water Source 
Public
Interior Features
Appliances 
Electric OvenElectric CooktopDryerRefrigeratorWasherDishwasher
Cooling 
Ceiling Fan(s)Electric
Fireplace 
Yes
Fireplace Features 
Wood Burning
Fireplaces 
1
Flooring 
CarpetTile
Heating 
Electric
Interior 
Walk-In Closet(s)PantrySmart Thermostat
Bedroom 
Dimensions - N/ALevel - First
Dining Room 
Level - First
Living Room 
Level - First
Master Bedroom 
Dimensions - N/ALevel - First
Save
Ask
Tour
Hide
Share
Exterior Features
Construction Details 
Brick
Exterior 
Balcony
Lot Features 
Corner Lot
Roof 
Composition
Community Features
Association Amenities 
PoolTrashWater
Association Fee 
$366.0
Association Fee Frequency 
Monthly
MLS Area 
21
School District 
27 - Houston
Financing Terms Available 
Cash
Schools
School District
27 - Houston
Elementary School
Sutton Elementary School
Middle School
Long Middle School (Houston)
High School
Wisdom High School
Listing courtesy of Keller Williams Realty Metropolitan [email protected]

IDX information is provided exclusively for consumers’ personal, non-commercial use. It may not be used for any purpose other than to identify prospective properties consumers may be interested in purchasing. This data is deemed reliable but is not guaranteed accurate by the MLS.

Data provided by HAR.com © 2026. All information provided should be independently verified.

Neighborhood & Commute
Source: Walkscore
Save
Ask
Tour
Hide
Share